


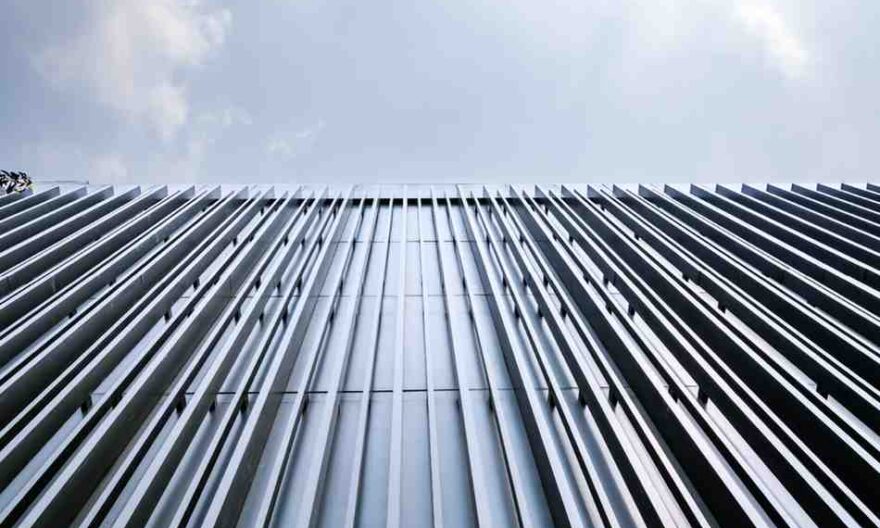
Metal roof decking installation involves fixing steel deck panels onto structural beams using mechanical fasteners or welding, followed by edge trimming, sidelap stitching, and concrete topping where required. The process demands precise panel alignment, correct fixing intervals, and compliance with load specifications. When done correctly, it delivers a structurally sound, durable roof base suited for commercial and industrial buildings.
Metal roof decking is the structural backbone of most modern commercial roofing systems in Malaysia. Whether you are working on a factory, warehouse, or multi-storey car park, getting the installation right the first time saves rework costs and prevents long-term structural issues. This guide walks you through each phase of the installation process — from preparation to final inspection — so your crew can execute confidently on site.
What Is Metal Roof Decking and Why the Installation Method Matters
Metal roof decking refers to profiled steel sheets — typically cold-formed and galvanised — that span across structural steel beams to form a composite or non-composite roof or floor system. In Malaysia, these panels are commonly 0.75mm to 1.2mm in base metal thickness, with profiles ranging from 50mm to 76mm rib depth depending on span requirements.
The installation method directly affects the load-bearing capacity, fire resistance rating, and long-term performance. Poor fixing, incorrect panel laps, or skipped stitching screws can lead to panel uplift, water ingress, and structural failure — especially in Malaysia’s high-wind and heavy-rainfall conditions.
Pre-Installation: Site Preparation and Material Checks
Before a single panel goes up, your site preparation work determines how smooth the rest of the installation runs. Skipping this phase is one of the most common reasons contractors face delays mid-project.
Structural Steel Inspection
Verify that all primary and secondary steel beams are correctly positioned, plumb, and levelled. Check beam centerline spacing against the approved shop drawings. Most metal deck systems in Malaysia are designed for beam spacing between 1.5m and 3.0m — anything outside that range may require a revised deck specification.
Material Delivery and Storage
Steel deck panels must be stored off the ground on timber bearers, covered with breathable sheeting, and stacked no more than 1.5m high to prevent distortion. Inspect all bundles on delivery for transit damage, delamination, or coating defects. Reject damaged panels immediately — using compromised material causes problems that are expensive to fix after installation.
Safety Setup
Install perimeter edge protection, safety nets, and fall-arrest anchor points before deck panels are placed. In Malaysia, the Department of Occupational Safety and Health (DOSH) under the Occupational Safety and Health Act 1994 mandates that all elevated work platforms comply with working-at-height safety requirements. Ensure your Method Statement and Risk Assessment (MSRA) is approved before work begins.
Step-by-Step Roof Decking Installation Process
The following steps apply to standard steel deck fixing on structural steel frames — the most common configuration for industrial and commercial roofing projects in Malaysia.
Step 1: Establish the Layout and Starting Point
Mark the starting edge on the structural frame using a chalk line. Deck panels are typically laid perpendicular to secondary beams. Confirm the panel layout accounts for the required end laps (minimum 50mm to 75mm over supports) and sidelaps as specified in the structural drawings. A misaligned start point cascades errors across the entire bay — take time to get this right.
Step 2: Place and Align the First Panel
Position the first panel with its female rib edge at the starting chalk line. Ensure full bearing on the support beam — typically a minimum of 50mm end bearing for non-composite decks. Check squareness by measuring diagonals across the first panel before fixing. Adjust before any fasteners go in.
Step 3: Fix to Structural Beams (Steel Deck Fixing)
This is the critical phase of steel deck fixing. Use self-drilling screws, powder-actuated fasteners (PAF), or puddle welds depending on beam thickness and project specification:
- Self-drilling screws (tek screws): Suitable for beam flanges up to 6mm thick. Minimum 5.5mm diameter with EPDM washer for roofing applications.
- Powder-actuated fasteners (PAF): Faster and commonly used for beam flanges 6mm and above. Ensure correct pin selection for the base material.
- Puddle welds: Used where specified for composite deck systems — weld diameter minimum 16mm with full fusion to the steel flange.
Fixing frequency is typically at every valley at supports and at alternating valleys in the span — always follow the project’s structural engineer specification. Under-fixing is a leading cause of panel uplift during storms.
Step 4: Stitching the Sidelaps
Sidelap stitching connects adjacent panels laterally to distribute loads and prevent relative movement. Use 4.8mm self-drilling stitching screws at intervals specified in the design — typically 300mm to 600mm centres in roofing applications. Do not skip this step. Unstitched sidelaps reduce the deck’s diaphragm action and increase deflection under load.
Step 5: Install Closures and Edge Trims
Fit foam or steel rib closures at eaves, ridges, and end laps to seal open panel profiles against pest entry and water ingress. Fix perimeter edge trims (fascia angles) along all exposed edges using the same fastener type as the deck fixing. Ensure all trims are continuous with no gaps — these details are where most water leakage problems originate.
Step 6: Install Flashing and Penetration Details
All roof penetrations — pipes, vents, conduits, structural columns — require purpose-made flashings sealed with compatible sealant. In Malaysia’s tropical climate, UV-resistant silicone or polyurethane sealants outperform standard acrylic alternatives. Apply sealant in a continuous bead with no voids and mechanically fix flashing laps where required.
Step 7: Final Inspection and Documentation
Walk the entire deck systematically. Check for:
- Missing or under-driven fasteners
- Unstitched sidelap sections
- Gaps in foam closures or edge trims
- Scratches or coating damage that require touch-up paint
- Correct panel orientation and lap direction relative to prevailing wind
Record the inspection findings and sign off the as-built checklist before handing over to the waterproofing or concrete-topping trade.
Common Mistakes Contractors Make During Roof Decking Installation
Even experienced crews make avoidable errors. Here are the most frequently seen issues on Malaysian job sites:
| Mistake | Consequence | Prevention
|
|---|---|---|
| Insufficient end bearing | Panel displacement under load | Verify minimum 50mm bearing at all supports |
| Wrong fastener for beam thickness | Pull-out failure under wind uplift | Cross-check fastener spec with structural drawings |
| Skipping sidelap stitching | Excessive deflection and water pooling | Stitch immediately after placing each panel |
| Open rib ends at eaves | Bird and pest entry, moisture ingress | Fit foam closures to all open profiles |
| Lap direction against wind flow | Wind-driven rain penetration at sidelaps | Lay panels so laps face away from prevailing wind |
Malaysia-Specific Considerations for Metal Deck Installation
Malaysia’s climate and construction standards create specific requirements that differ from temperate-climate guidance. Rainfall intensity in Peninsular Malaysia regularly exceeds 100mm per hour during peak monsoon periods, which means roof slope and drainage capacity must be calculated carefully — the minimum recommended slope for metal deck roofing is 1:10 (5.7°) for sheeted roofs with lapped joints.
Additionally, projects governed by Uniform Building By-Laws (UBBL) 1984 must comply with structural loading requirements set under MS EN 1991 (Eurocode 1) as adopted locally. Always coordinate with your Structural Engineer of Record before deviating from specified fixing patterns — any variation requires documented approval.
When to Involve a Specialist Waterproofing Contractor
Metal deck roofing alone is not fully waterproof. The structural deck provides the base — the waterproofing system applied over it determines long-term performance. For industrial roofs, waterproofing membranes, liquid-applied coatings, or composite waterproofing systems are applied after deck installation is complete and inspected.
Engaging a specialist early — ideally during the design phase — prevents costly conflicts between deck fixing details and waterproofing system requirements. Real Solutions Waterproofing has extensive experience supporting contractors across Malaysia with technically sound waterproofing solutions designed to work with metal deck roof systems.
FAQ
What is the minimum end bearing required for metal roof decking on steel beams?
The minimum end bearing for metal roof decking on steel support beams is typically 50mm. This ensures adequate load transfer and prevents panel displacement under both static and dynamic loading conditions. Always verify the minimum bearing requirement against the project’s structural engineer specification, as composite systems may require greater bearing lengths.
How far apart should sidelap stitching screws be spaced in roof decking installation?
For standard roof decking installation, sidelap stitching screws are typically spaced at 300mm to 600mm centres. The exact spacing depends on the design wind uplift loads and the structural engineer’s specification. Closer spacing is required in high-wind zones or where the deck is designed to act as a diaphragm for lateral load resistance.
Can metal roof decking be installed without welding?
Yes. Most non-composite metal roof decking systems in Malaysia use self-drilling screws or powder-actuated fasteners instead of puddle welds. Welding is typically specified only for composite deck systems where full shear connection to the steel beam is required. Always follow the fixing method stated in the structural drawings.
What causes panel uplift in metal deck roofing and how can it be prevented?
Panel uplift is caused by under-fixing at supports, incorrect fastener selection, or skipped sidelap stitching. Prevent it by following the specified fixing pattern precisely, using the correct fastener for the beam flange thickness, and stitching sidelaps immediately after placing each panel — do not leave large unstitched areas overnight on exposed sites.
What is the minimum roof slope recommended for metal roof decking in Malaysia?
The minimum recommended slope for metal roof decking with lapped sheet joints in Malaysia is 1:10 (approximately 5.7 degrees). This minimum slope accounts for the high rainfall intensity experienced during monsoon seasons. Lower slopes require fully sealed standing seam or secret-fix systems with additional waterproofing provisions to prevent water ingress.
Does metal roof decking require a separate waterproofing layer?
Yes. Metal roof decking provides structural support but is not fully waterproof on its own. A dedicated waterproofing membrane, liquid-applied coating, or composite waterproofing system must be applied over the deck to achieve long-term weather resistance, particularly in Malaysia’s high-rainfall environment where water ingress is a persistent risk.