

A well-planned 3 bedroom condo interior design in Singapore makes every square foot count. The key is to separate functional zones without walling them off, use built-ins to eliminate clutter, and choose layouts that serve daily routines. With the right space planning, even a 1,000 sq ft condo can feel open, organised, and genuinely liveable.
Why Layout Planning Matters More Than Furniture in a Condo
Most new condo homeowners focus on finishes and furniture first. But the layout — how rooms connect, how traffic flows, where storage sits — determines whether the space works or fights you every day.
In Singapore, the average new private condo unit size has been shrinking. Based on data from the Urban Redevelopment Authority (URA), many new 3-bedroom condos range between 915 sq ft and 1,200 sq ft. That means thoughtful condo space planning is not optional — it is the foundation of a successful renovation.
10 Smart Layout Ideas to Maximise Your 3-Bedroom Condo
1. Open Up the Living and Dining Zone
Removing the visual and physical boundary between the living and dining areas is one of the most effective condo layout ideas available. Instead of treating them as two separate rooms, align the sofa, dining table, and TV console along a single axis. This creates a long, uninterrupted sightline that makes the entire space feel larger.
Avoid placing the dining table perpendicular to the sofa — it creates a bottleneck and wastes circulation space.
2. Use a Kitchen Island as a Multi-Functional Divider
For condos with an open or semi-open kitchen, a slim kitchen island does double duty. It defines the kitchen boundary without closing it off, and it doubles as a breakfast counter, prep station, or even a home office extension.
Choose an island with built-in storage and a waterfall edge to keep it visually sleek. Keep the height at 900mm for dining use or 1,050mm for a bar-height counter, depending on your daily routine.
3. Design the Master Bedroom Around a Walk-In Wardrobe
In a 3 room condo interior design, the master bedroom typically takes up the largest footprint. Rather than filling it with freestanding wardrobes and a dresser, plan a dedicated walk-in wardrobe alcove. Even a 1.2m x 1.8m recess along one wall eliminates clutter and makes the sleeping area feel like a proper retreat.
Pair it with floor-to-ceiling panels to maintain visual continuity across the room.
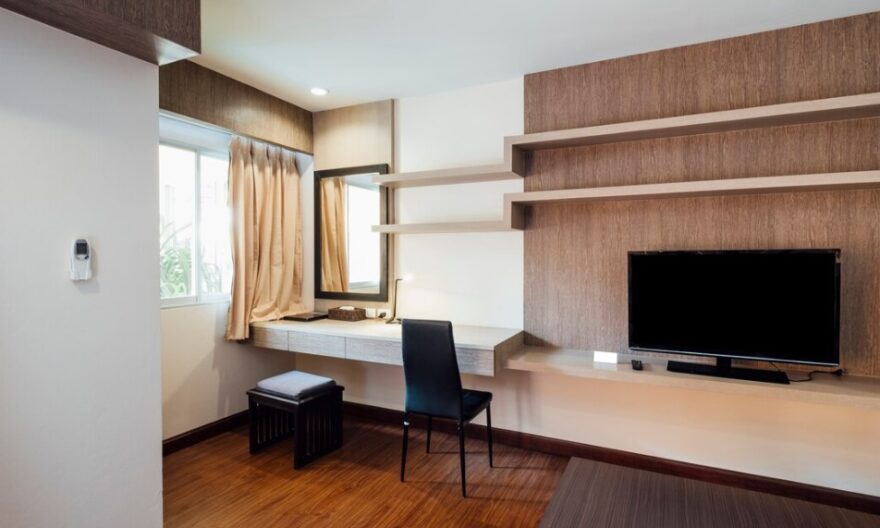
4. Convert One Bedroom into a Flexible Study-Guest Room
Not every household needs three full bedrooms every day. One of the most practical condo layout ideas is to design one bedroom as a hybrid space — a study during the week and a guest room when needed.
- Install a wall-mounted Murphy bed that folds flat against a built-in desk unit
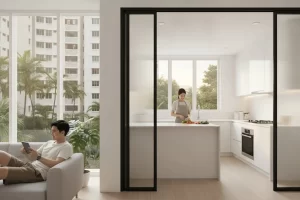
- Use sliding or folding doors instead of a solid door to open the room to the living area
- Add a daybed with under-seat storage for daytime seating that converts to sleeping space at night
5. Plan Storage Before You Plan Furniture
Storage is where most condo renovations go wrong. Homeowners buy furniture, run out of wall space, and end up with surfaces covered in clutter. The smarter approach: map out every storage point first — under beds, above doorways, along corridors — then plan furniture around what remains.
Built-in joinery along a hallway wall, for example, can hold shoes, bags, and household supplies without consuming any living space at all.
6. Use a False Ceiling to Define Zones Without Walls
A stepped or recessed false ceiling is an underused zoning tool in small condo design in Singapore. Lower the ceiling slightly over the dining area or master bedroom to create a sense of enclosure and intimacy — without adding a single wall.
Combine it with cove lighting for a layered effect that adds warmth and visual depth to a flat-ceiling condo unit.
7. Align Your Balcony With the Living Room Layout
Many Singapore condos come with a balcony attached to the living room. Most homeowners treat it as separate outdoor space. A better layout strategy is to treat the balcony as an extension of the living room by aligning the flooring material, keeping the glass door fully retractable, and positioning a lounge chair or small table that visually connects both spaces.
This trick alone can make a 950 sq ft condo feel closer to 1,100 sq ft.
8. Apply Consistent Flooring to Reduce Visual Breaks
One of the simplest condo space planning principles is also one of the most overlooked: use the same flooring throughout the main living areas. When flooring changes from tile to vinyl to carpet across adjoining spaces, each transition acts as a visual stop — making the floor plan feel fragmented and smaller.
A continuous material — large-format porcelain tiles or timber-look vinyl plank — reads as one continuous space, stretching the perceived length of the unit.
9. Treat the Bathrooms as Part of the Overall Design
In a 3-bedroom condo, you typically have two to three bathrooms. The common bathroom, shared by the second and third bedrooms, is often treated as an afterthought. But a well-designed common bathroom — with a floating vanity, wall-mounted fixtures, and a frameless shower screen — adds real value and daily comfort for residents and guests alike.
Choose wall-hung WCs to keep the floor clear and make cleaning significantly easier.
10. Use a Consistent Design Language Across All Three Bedrooms
A common mistake in 3 bedroom condo interior design is designing each room in isolation — one room gets Scandinavian styling, another goes maximalist, and the third ends up with leftover furniture. This fragmented approach makes the condo feel like three separate apartments sharing a corridor.
Instead, establish a consistent palette: two or three base colours, one material theme (such as oak, linen, and matte white), and matching hardware finishes across all joinery. Each room can still feel distinct through accent colours or artwork without losing cohesion.
Quick Comparison: Open vs. Enclosed Layout for a 3-Bedroom Condo
| Layout Type | Best For | Trade-Off
|
|---|---|---|
| Open Plan | Couples, young families, entertainers | Cooking smells travel; less acoustic privacy |
| Semi-Open Plan | Work-from-home households | Requires careful zoning to avoid feeling cluttered |
| Enclosed Rooms | Multi-generational families, households with children | Can feel smaller; needs more lighting strategy |
What to Prioritise When Planning Your Condo Layout
Before committing to any layout, run through these practical questions:
- How many people live here daily? Layout priorities differ between a couple and a family of five.
- Do you work from home? A dedicated study zone or acoustic separation becomes essential.
- How often do you cook? This determines whether an open or enclosed kitchen makes sense.
- Do you host regularly? Your living and dining layout needs to accommodate guests comfortably.
- What is your storage volume? Map your belongings before your floor plan.
Getting these answers right before engaging an interior designer saves you from expensive change orders mid-renovation and ensures the final layout genuinely fits your life — not just a showroom.
If you are planning a 3-bedroom condo renovation in Singapore and want a layout that is both practical and well-designed, Posh Living’s residential interior design team brings the experience and creative precision to get it right from the first draft.
FAQ
What is the ideal layout for a 3-bedroom condo in Singapore?
The ideal layout separates private sleeping zones from shared living spaces while maintaining open sightlines in the main living area. Prioritise built-in storage, a flexible third bedroom, and consistent flooring throughout to make the space feel larger and more cohesive.
How do I make a small 3-bedroom condo feel bigger?
Use continuous flooring across all main areas, align your balcony visually with the living room, and replace freestanding furniture with built-in joinery. False ceilings with cove lighting also add depth without reducing headroom, making even compact units feel more expansive.
How much does a 3-bedroom condo interior design cost in Singapore?
Renovation costs for a 3-bedroom condo in Singapore typically range from S$60,000 to S$120,000 or more, depending on the size, materials, and scope of work. Full interior design packages that include space planning, joinery, and project management usually sit in the mid-to-upper range.
Should I use an open or enclosed kitchen in a condo?
An open kitchen suits couples or light-cooking households as it maximises space and social flow. Families who cook frequently with high heat or strong aromas typically benefit more from an enclosed or semi-enclosed kitchen that contains smells and keeps the living area clean.
Can one bedroom in a 3-bedroom condo serve as a home office?
Yes, and it is one of the most practical layout decisions for work-from-home households. A Murphy bed with an integrated desk unit allows the room to function as a full office during the day and convert into a guest room overnight with minimal effort.
How do I plan storage in a 3-bedroom condo renovation?
Map out all storage needs — shoes, clothes, household items, appliances — before finalising the furniture layout. Prioritise built-in solutions along corridors, above doorways, and under beds to keep floor space clear and maintain a clean, uncluttered look throughout the unit.