

Good storage design rarely gets the credit it deserves. A well-planned wardrobe, a properly laid out office pantry, or a retail counter that actually holds everything it needs to are the kind of details people only notice when they’re missing.
Whether you’re furnishing a bedroom, fitting out an office, or setting up a retail unit or café, the underlying principles of good carpentry and storage planning carry across all three. This guide looks at how storage needs differ between residential, office, and commercial spaces, and what to consider when planning carpentry work for each.
Why Storage Planning Matters Across Different Spaces
Whether it’s a home, an office, or a shopfront, the same underlying question applies: how much has to be stored, how often is it accessed, and how much space is actually available. A home wardrobe might only need to be opened and reorganised occasionally, while a retail storage unit might be accessed dozens of times a day.
These usage patterns should directly shape material choice, hardware quality, and internal layout, which is why generic, one-size-fits-all storage solutions rarely perform well anywhere for long.
Residential Storage: Making the Most of Wardrobe Space
Sliding vs Hinged Wardrobe Doors
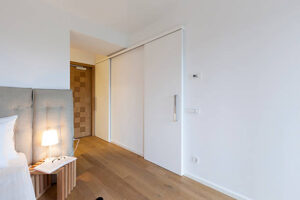
Sliding doors are often the practical choice in smaller rooms since they don’t need floor clearance to open, while hinged doors give full access to the entire wardrobe interior at once and tend to suit larger rooms better. The right choice usually comes down to how much floor space sits in front of the wardrobe once other furniture is in place.
Internal Wardrobe Configuration
A wardrobe’s real value lies in how the inside is organised, not just how the doors look. A mix of long hanging space, short hanging space, shelving, and drawers tends to suit most households better than uniform shelving throughout, since clothing, accessories, and folded items all have different storage needs.
Materials That Last in Humid Climates
As with kitchen cabinetry, wardrobes in Singapore need materials that can withstand humidity without warping or developing mould over time. This is where working with a specialist in wardrobe carpentry Singapore households rely on makes a real difference, since local carpenters are familiar with which panel types and edge treatments hold up best in this climate, rather than defaulting to specifications suited to drier countries.
From Home to Workplace: How Storage Needs Change
The moment you move from a residential space to a workplace, the priorities shift. Homes generally optimise for personal organisation and aesthetics, while offices and commercial spaces need to account for shared use, higher traffic, compliance considerations, and often a brand-consistent look across multiple units or outlets. Carpentry for these spaces needs to hold up to more frequent use and, in many cases, be replicated consistently across several locations.
Office Storage and Furniture Considerations
Desk and Workstation Storage
Individual workstation storage, such as under-desk drawers and personal lockers, needs to balance accessibility with a tidy, professional appearance, especially in open-plan offices where clutter is highly visible.
Filing and Document Management
Even in increasingly digital workplaces, most offices still need some physical filing and storage for documents, stationery, and shared supplies, which usually works best as centralised units rather than scattered across individual desks.
Meeting Room and Reception Furniture
Meeting rooms and reception areas are often where visitors form their first impression of a business, so custom office carpentry for these areas tends to focus as much on visual presentation and brand consistency as on pure storage function.
Commercial Spaces: Retail, F&B, and Beyond
Retail Display and Storage Units
Retail carpentry has to serve two purposes at once: displaying products attractively and providing enough backroom storage to keep shelves stocked without cluttering the customer-facing area.
F&B Counter and Back-of-House Storage
Food and beverage outlets place particularly heavy demands on carpentry, since counters and storage units need to withstand constant use, spills, and cleaning, while still fitting the design theme of the outlet.
Durability Requirements for High-Traffic Commercial Use
Across retail and F&B settings, hardware durability matters even more than in a home or office, since drawers, doors, and shelving in commercial units are typically opened and closed far more often throughout the day. This is where experienced commercial carpentry specialists add real value, selecting hinges, runners, and panel grades built to withstand that level of daily wear without needing frequent repairs.
Choosing Between Modular and Fully Custom Solutions
Modular storage systems, built from standardised units that can be combined in different configurations, offer a faster and often more economical route to organised storage, and can work well for straightforward spaces with fairly standard dimensions.
Fully custom carpentry, on the other hand, is designed and built specifically for a given space, which suits irregular layouts, unusual dimensions, or situations where a very specific storage configuration is needed.
Many projects end up using a mix of both, with custom carpentry handling the more complex or high-visibility areas and modular solutions filling in simpler, repeatable storage needs elsewhere.
Working with a Single Carpentry Partner Across Home and Business
Business owners who are also renovating a home, or homeowners who run a small business, sometimes overlook the benefit of using the same carpentry partner across both. Beyond convenience, a single team that understands your preferences and past work can maintain consistency in quality and style across projects, and often becomes more efficient at quoting and scheduling work overtime as the relationship develops. It also simplifies communication, since you’re not re-explaining your expectations to a new team for every new space.
Sustainability and Material Choices in Modern Carpentry
More homeowners and businesses are asking about the environmental footprint of the materials used in their carpentry projects, from responsibly sourced timber to low-formaldehyde board options.
While sustainable materials can come at a slight premium, many buyers find the trade-off worthwhile, both for indoor air quality and for aligning renovation choices with broader environmental goals, particularly in commercial spaces where sustainability credentials increasingly matter to customers and staff alike.
Common Pitfalls to Avoid When Planning Storage Across Spaces
A few planning mistakes tend to show up repeatedly, regardless of whether the project is residential, office, or commercial:
- Designing storage around current needs only, without allowing room for growth or changing use.
- Choosing finishes purely on appearance without checking durability for the level of daily use expected.
- Underestimating how much backroom or back-of-house storage a commercial space will actually need.
- Failing to standardise hardware and finishes across multiple units or outlets, leading to inconsistent maintenance later.
- Leaving carpentry planning until too late in the project, resulting in rushed decisions and limited material options.
Budgeting for Carpentry Across Different Project Types
Budgeting for carpentry looks quite different depending on whether the project is a single home renovation or a multi-outlet commercial rollout. For a home, it usually makes sense to budget room by room, prioritising higher-use areas like the wardrobe and kitchen before allocating funds to smaller, secondary storage.
For an office, budgeting often needs to account for scalability, since furniture and storage may need to be replicated as the team grows, so it’s worth checking whether a design can be reordered consistently in future rather than needing to be redesigned each time.
Commercial and F&B projects add another layer, since carpentry costs there often need to be weighed against how quickly the fit-out needs to be completed and whether the same specifications will be rolled out across multiple outlets.
In all three cases, getting an itemised quotation, broken down by piece rather than a single lump sum, makes it far easier to see where the budget is actually going and where there is room to adjust without compromising on durability.
Planning Timelines for Different Types of Spaces
Timelines are another area where residential, office, and commercial carpentry projects diverge. A home wardrobe or kitchen project typically has more flexibility, since delays of a week or two rarely have major knock-on effects beyond mild inconvenience.
Office and commercial projects usually operate under tighter constraints, particularly when a business has a fixed opening date, a lease start date, or needs to minimise downtime during a renovation.
It helps to build in a buffer for material lead times and installation scheduling, especially for larger commercial rollouts where multiple outlets may be fitted out in sequence rather than all at once. Discussing realistic timelines upfront, rather than assuming carpentry can be compressed into the final days of a project, tends to prevent last-minute compromises on quality.
Conclusion
Whether the space in question is a bedroom, an office floor, or a retail outlet, thoughtful storage and carpentry planning comes down to the same core questions: how the space will actually be used, what materials will hold up to that use, and how the finished carpentry fits into the broader design.
Approaching each project with those fundamentals in mind, rather than treating storage as an afterthought, tends to produce results that stay functional and good-looking for years rather than months, whether that space is a home, a workplace, or a business open to the public.
Need carpentry that holds up across a home, an office, or a commercial space? O2 Interior designs and builds custom wardrobe, office, and commercial carpentry solutions suited to how each space is actually used.
Frequently Asked Questions
1. What is the difference between modular and custom wardrobe carpentry?
Modular wardrobes use standardised units combined in set configurations and are generally faster and more affordable, while custom wardrobe carpentry is designed specifically around a room’s exact dimensions and storage needs.
2. How often should office storage furniture be replaced?
Well-built office carpentry with quality hardware typically lasts eight to ten years or more under normal daily use, though high-traffic units like shared filing cabinets may need earlier attention to hinges and runners.
3. What makes commercial carpentry different from residential carpentry?
Commercial carpentry has to withstand significantly higher daily usage and often needs to be replicated consistently across multiple units or outlets, so it typically uses heavier-duty hardware and more durable panel grades than residential carpentry.
4. Can the same carpentry team handle both home and office or retail projects?
Yes, many carpentries specialists work across residential, office, and commercial projects, and using one team across multiple spaces can improve consistency in quality, style, and scheduling.
5. Are sustainable materials a practical option for carpentry projects?
Yes, options like responsibly sourced timber and low-formaldehyde boards are increasingly available and practical, generally at a modest premium over standard materials, while offering better indoor air quality.