

Tables shape the physical flow of an event more than almost any other furniture piece – they determine how guests move, gather, and interact. A dinner that feels cramped or a lounge area that feels disconnected often traces back to table choices made early in the planning process. This guide looks at how to match table types to event needs and how to plan sizing and layout so the space works the way it’s meant to.
Why Table Choice Shapes the Flow of an Event
Tables aren’t just surfaces – they define zones within a venue. A row of long banquet tables signals a formal, seated dinner; a scattering of low lounge tables signals a relaxed mingling area. Choosing the wrong table type for the intended activity is one of the more common layout mistakes, since it can force guests into an interaction style the space wasn’t actually designed for, such as trying to network standing around dining-height tables meant for seated meals.
Types of Tables and Their Best Uses
Dining and Banquet Tables
Round tables (typically seating 8-10) encourage conversation across the whole table and are a common default for weddings and galas. Rectangular banquet tables suit family-style service and long head tables, and they generally use floor space more efficiently in tighter venues. Cocktail or high tables serve a different purpose entirely – they’re built for standing conversations at networking events or pre-dinner receptions, not for seated meals.
Lounge and Coffee Tables
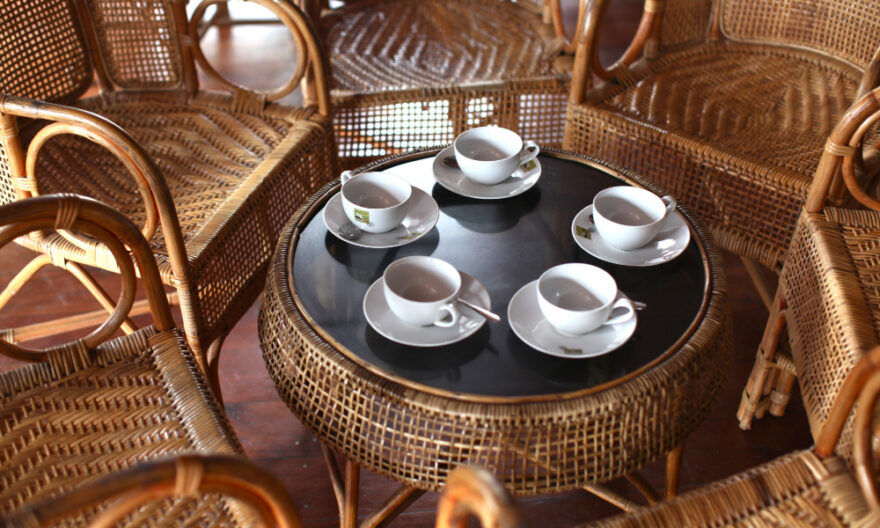
Lounge areas call for lower, more casual pieces that pair with sofas or armchairs rather than dining chairs. A well-placed coffee table rental Singapore hosts add to a lounge corner can turn an otherwise empty stretch of venue into a natural gathering point for guests to sit, chat, and set down drinks – useful for cocktail receptions, chill-out zones at corporate events, or the seating area outside a main wedding hall.
Sizing and Layout Planning
Table sizing should be worked out from the guest count and the walking space needed between tables, not just the room’s total floor area. A common guideline is to allow roughly 900mm-1200mm of clearance between table edges for guests and service staff to move comfortably, more if a buffet or waitstaff will be circulating during the meal.
For hosts putting together a full seating plan, comparing options from a provider offering table rental Singapore venues frequently work with makes it easier to mix table types – round dining tables, rectangular buffet tables, and lounge or coffee tables – within a single order, rather than sourcing each type separately and managing multiple delivery schedules.
Practical Tips for Table Selection
A few things are worth confirming before finalising a table plan: check the venue’s actual floor dimensions rather than relying on its stated capacity, confirm whether tablecloths or linen are included or need to be arranged separately, and think about sightlines – guests seated with their backs to a stage or focal point during speeches is a common oversight that’s easy to fix at the planning stage but awkward to fix on the day.
Conclusion
The right table plan isn’t just about fitting guests into a room – it’s about shaping how they move and interact throughout the event. Matching table type to activity, allowing realistic space for movement, and mixing in lounge pieces where guests are meant to linger all contribute to a layout that feels considered rather than accidental.
iN Event Furnishing supplies dining, banquet, and lounge tables for weddings, corporate events, and private functions across Singapore.
Frequently Asked Questions
How many guests fit at a standard round table?
Most round event tables comfortably seat 8-10 guests, though this depends on the table’s diameter and whether place settings are more formal and space-intensive.
What’s the difference between cocktail tables and dining tables?
Cocktail or high tables are taller and meant for standing conversation without chairs, typically used at networking events or receptions, while dining tables are set at seated height with chairs for meals.
How much space should be left between tables?
A general guideline is 900mm to 1200mm of clearance between table edges, allowing enough room for guests and service staff to move, with more space needed if a buffet line is involved.
Are coffee tables necessary for events that aren’t lounge-themed?
They’re not essential everywhere, but they’re useful in any area where guests are expected to sit and linger informally, such as a reception corner or an outdoor seating zone, since they give guests a surface without needing full dining seating.
How early should tables be arranged for a large event?
For events with 100 or more guests, arranging tables three to four weeks in advance gives enough buffer to confirm quantities, mix of table types, and delivery logistics before the date.