

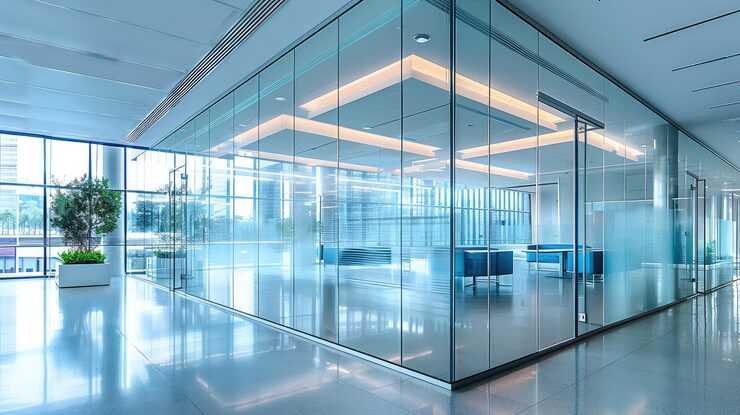
A glass wall system transforms open office floors into purposeful, light-filled spaces without closing them off. From executive suites to collaborative zones, glass partitions strike the balance between privacy and openness that modern workplaces demand. These seven design ideas show architects, designers, and office owners exactly how to apply them where it matters most.
What Is a Glass Wall System in Office Design?
A glass wall system is a fixed or modular architectural barrier that divides office areas while maintaining sightlines and natural light. It is constructed from tempered or laminated glass panels that can be framed, semi-framed, or frameless. These systems are reconfigurable, acoustically treatable, and available in single-glazed or double-glazed designs to accommodate various privacy needs, in contrast to drywall.
Why Modern Offices Are Moving Toward Glass Partitions
The shift is practical, not just aesthetic. According to the World Green Building Council, access to daylight in workplaces can improve productivity by up to 18% and reduce absenteeism. Glass office design directly supports that by distributing natural light deeper into floor plans.
For architects and designers specifying interior systems in the UAE and broader GCC markets, glass partitions also align with LEED and WELL Building Standard credits — two certification frameworks increasingly demanded in commercial fitouts across Dubai and Abu Dhabi.
7 Office Glass Wall Ideas Worth Considering
1. Fully Glazed Meeting Rooms With Switchable Privacy Glass
Meeting rooms that are enclosed usually use natural light. Replace solid walls with full-height glass panels and use switchable smart glass, sometimes referred to as electrochromic or PDLC glass, which turns opaque as necessary. This technique gives teams visual separation when needed without permanently blocking light from adjacent workstations.
This is one of the most popular office glass wall concepts in contemporary fitouts because it meets two opposing needs—transparency and discretion—in a single panel.
2. Frameless Glass Partitions for Executive Offices
Frameless systems create an almost invisible boundary. For senior leadership suites, this signals openness and accessibility while still providing acoustic privacy — especially when double-glazed units with acoustic interlayers are specified. The clean sightlines also communicate a deliberate, design-led aesthetic.
- Specify low-iron glass for the clearest possible view
- Pair with solid ceiling and floor channels to eliminate visible framing
- Add manifestation film or frosted bands to meet glazing safety standards
3. Modular Glass Walls for Agile Work Zones
Fixed layouts are becoming more and more unfeasible. When team sizes change, office owners can reorganize floor plates using demountable glass wall systems without having to do any structural work. Panels are a wise long-term fitout investment because they can be moved, stored, or resold and link via steel or aluminum channels.
Modular glass office architecture offers a financial and sustainability benefit in high-churn settings such as co-working spaces and innovation hubs.
4. Double-Glazed Acoustic Partitions for Focus Areas
Open-plan offices are notoriously noisy. Acoustic glass partitions — typically double-glazed with an air gap or acoustic laminate — reduce sound transmission significantly, with high-performance systems achieving up to 52 dB Rw sound reduction. This makes them ideal for quiet zones, legal teams, or finance departments within a larger open floor.
When specifying modern office partitions for acoustic performance, always request the Rw (weighted sound reduction index) rating, not just the glass thickness.
5. Curved or Angled Glass Walls for Reception Areas
Reception is the first impression. A curved glass wall behind the reception desk — or a dramatic angled glass façade between the lobby and the main office floor — immediately communicates brand confidence and design investment. Curved panels require bent tempered glass or curved framing systems, so early coordination between the designer and glazing contractor is essential.
This is where glass office design moves from functional to experiential. A well-executed reception glazing installation sets the visual tone for everything that follows.
6. Fritted or Printed Glass for Brand Expression
Glass panels don’t have to be clear. Ceramic frit printing allows logos, geometric patterns, or gradient effects to be baked directly into the glass surface. This is permanent, UV-stable, and far cleaner than vinyl films or applied graphics. Designers use this technique to inject brand identity into partitions, screening walls, or lift lobbies.
- Works on both clear and tinted glass substrates
- Frit patterns also serve as solar control, reducing glare on south-facing facades
- Can be combined with structural interlayers for safety compliance
7. Full-Height Glass Walls With Integrated Blinds or Curtains
For spaces that need flexible light control without smart glass technology costs, integrated blinds — sealed between double-glazed panels — offer a practical alternative. The blinds are manually or electrically operated and are fully protected from dust and physical contact, making them a maintenance-friendly choice in high-traffic office environments.
This solution works particularly well in client-facing rooms, boardrooms, and training suites where projected presentations require controlled ambient light.
Choosing the Right Glass Wall System: Key Factors
| Factor | What to Evaluate |
|---|---|
| Acoustic performance | Rw rating — 35 dB for basic, 50+ dB for high privacy |
| Glass type | Tempered, laminated, or double-glazed based on use |
| Frame system | Frameless, semi-frameless, or aluminum-framed |
| Reconfigurability | Demountable vs. fixed based on lease term |
| Safety compliance | Manifestation markings per local glazing regulations |
| Privacy control | Switchable glass, frit, blinds, or film |
Common Mistakes to Avoid When Specifying Glass Partitions
Even experienced designers miss details that matter. Here are the most common specification errors:
- Ignoring acoustic data: Visual transparency doesn’t mean sound transparency. Always verify the Rw rating against the room’s noise sensitivity.
- Underestimating glare: South and west-facing installations may require tinted, low-e, or fritted glass to manage solar gain.
- Skipping safety compliance: In the UAE, glazing in occupied spaces must meet manifestation requirements to prevent collision hazards.
- Choosing fixed systems for short leases: Demountable systems recover value at lease end. Fixed systems don’t.
If you’re planning a commercial fitout that calls for precision-engineered glazing, Overit Specialized works with architects, project managers, and office owners across the UAE to deliver frameless and framed glass wall systems tailored to each project’s acoustic, aesthetic, and structural requirements. Explore their full range of partitioning solutions at Overit Specialized.