


Most business owners only think about office carpentry once the space starts feeling wrong. Meeting rooms get booked out weeks in advance, storage cabinets overflow into hallways, and new hires end up sharing desks that were never meant for two people. By the time the discomfort is obvious, the business has usually outgrown the space for months already.
The good news is that a well-planned office does not need a bigger footprint to solve most of these problems. It needs a layout and furniture that were actually designed around how the team works day to day. This article walks through what goes into planning a commercial space properly, from layout decisions to materials, and how to avoid the disruptions that scare most businesses away from renovating in the first place.
Why Does Office Renovation Feel More Complicated Than Home Renovation?
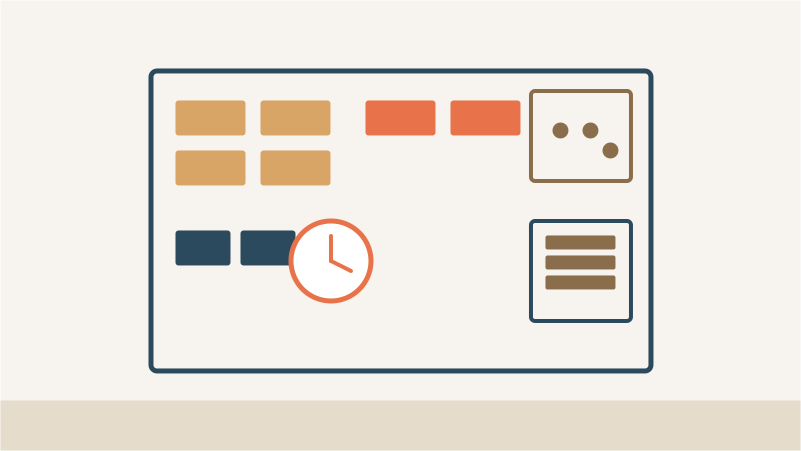
Office spaces have a few pressures that homes simply do not deal with. There are more people using the same space at once, each with different work styles, and the business usually cannot afford to stop operating while the renovation happens. On top of that, commercial spaces often need to accommodate specific requirements like server rooms, reception areas, or client meeting spaces, all of which have their own layout and wiring needs.
This is exactly where dedicated office carpentry planning makes a difference compared to simply buying furniture off the shelf. Built in workstations, reception counters, and storage systems can be designed around your actual headcount and workflow, rather than forcing your team to adapt to generic furniture that was never meant for your specific space.
What Should You Plan Before Starting Office Carpentry Work?

Before any design work begins, it helps to get clear on a few practical details that shape almost every decision afterward.
How many people will actually be using the space day to day, and is that number expected to grow in the next year or two? A layout that only fits your current headcount often becomes a problem faster than expected. What kind of work happens most often in the space, focused individual work, frequent meetings, or client facing interactions? Each of these needs a different balance of open desks, private rooms, and reception areas. Are there specific storage or equipment needs, such as filing systems, printing stations, or display units, that need to be built into the layout from the start rather than added later as an afterthought?
Getting honest answers to these questions before choosing finishes or furniture styles prevents the common trap of designing an office that looks impressive in photos but does not actually support how the team works.
Open Plan or Partitioned: Which Layout Actually Works for Your Team?
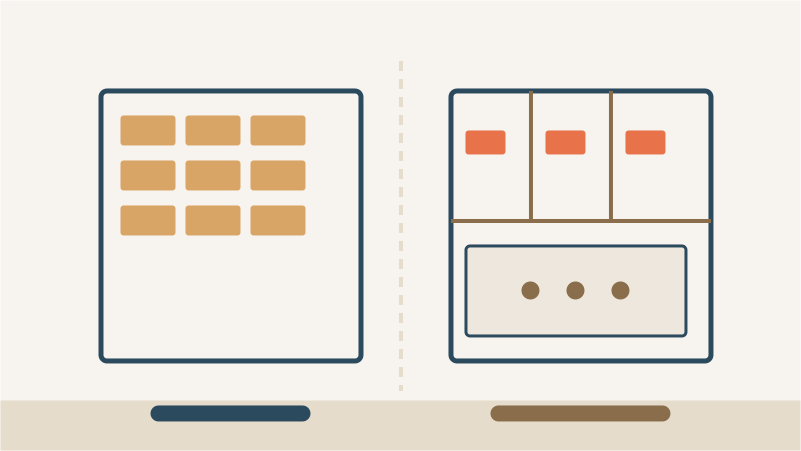
This decision shapes almost everything else about the space, and there is no single right answer since it depends heavily on the nature of the work.
Open plan layouts encourage collaboration and make the space feel larger, which works well for teams that rely on frequent communication throughout the day. The trade-off is that open spaces can get noisy, and it becomes harder for individuals to focus on tasks that need concentration.
Partitioned layouts, whether through full walls or lower dividers, give employees more privacy and reduce noise distraction, which suits roles that involve calls, focused analysis, or confidential work. The downside is that partitions can make a space feel more closed off and may reduce the sense of team visibility that some businesses value.
Many offices today land somewhere in between, using a mix of open desking for daily work alongside a few partitioned rooms for calls or focused tasks. This hybrid approach is usually the most practical solution for growing businesses that are not entirely sure how their space needs will evolve.
Making the Most of Storage and Built in Furniture in a Commercial Space
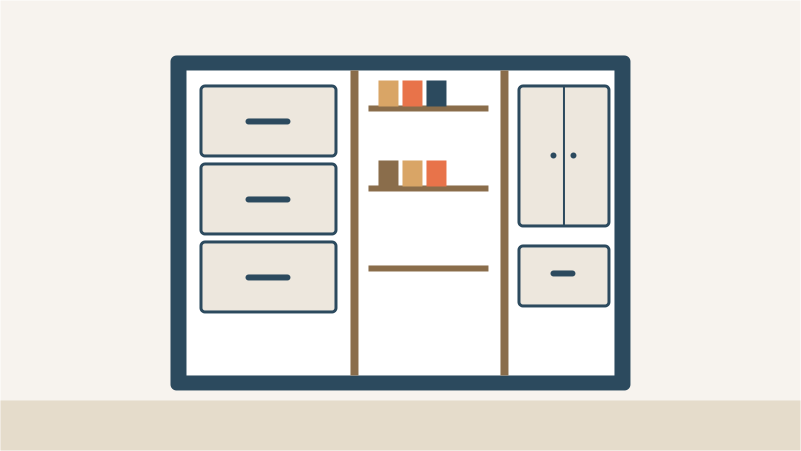
Storage is one of the most under planned parts of office design, and it shows up as clutter within the first few months if it is not addressed properly from the start.
Built in filing and storage units along walls keep documents and supplies organised without eating into desk space or walking areas. Reception counters designed to match the rest of the office finish create a stronger first impression for clients walking in, compared to a generic desk purchased separately. Built in pantry or breakout area cabinetry gives staff a proper space to store personal items and take breaks, which matters more for retention and daily comfort than most businesses initially expect. Cable management built directly into desks and partitions keeps the space looking tidy and reduces the tripping hazards that come with loose wiring under generic furniture.
These features need to be planned into the layout early, since retrofitting proper storage into an already furnished office is far more disruptive and expensive than including it in the original design.
What Materials Hold Up Best in a Commercial Setting in Singapore?

Commercial spaces see far more daily wear than a typical home, with more people moving through the space and using the furniture continuously throughout working hours. Material choice matters even more here than in residential projects.
Laminate finishes remain popular for desks, partitions, and storage units because they resist scratches and stains well while being easy to clean, which matters in a high traffic office environment. For flooring adjacent furniture and skirting, moisture resistant boards help handle Singapore’s humidity, particularly in older commercial buildings where air conditioning does not run constantly outside of working hours.
It is also worth discussing hardware quality with your carpentry team, since drawer runners, hinges, and locks in an office see far more daily use than similar hardware at home. Investing in heavier duty hardware upfront usually costs less over time than replacing worn components a few years into the lease.
How Do You Renovate Without Disrupting Daily Operations?

This is often the single biggest concern for business owners, and it is a fair one, since downtime directly affects revenue and client relationships.
Phased renovation is one of the most effective approaches, where work is completed section by section rather than closing the entire office at once. This allows part of the team to continue operating while another section is being worked on. Scheduling more disruptive work, such as demolition or heavy fabrication, outside of core business hours or over weekends also reduces the impact on daily operations significantly.
Clear communication with your commercial carpentry team about your working hours and quiet periods, such as client meeting times or month end processes, helps them plan noisy or disruptive tasks around your actual business rhythm rather than a generic schedule.
Common Mistakes Businesses Make During Office Carpentry Projects

A handful of mistakes come up repeatedly across commercial projects, and being aware of them ahead of time can save significant cost and frustration later.
Underestimating future headcount growth is one of the most common issues, leading to a layout that feels cramped again within a year or two of moving in. Ignoring acoustic considerations is another oversight, since even a beautifully designed open office can become genuinely difficult to work in if there is no thought given to sound dampening around meeting areas. Choosing trendy finishes without considering long term maintenance often leads to a space that looks tired faster than expected, especially in high traffic zones like reception areas and hallways. Skipping proper electrical and data point planning during the design stage, rather than after furniture placement is finalised, frequently results in awkward cable runs and inconvenient outlet positions that are difficult to fix later.
How to Choose the Right Team for Commercial Carpentry

Once you have a clear sense of what your space needs, choosing the right team to execute it matters just as much as the design itself.
Ask to see past commercial projects, ideally in a similar industry or space size to your own, since office needs vary significantly between a law firm, a tech startup, and a retail headquarters. Confirm how the team handles phased work and after-hours scheduling, since this directly affects how much disruption your business will experience during the project.
Working with a specialist in commercial carpentry such as O2 Interior means the same team that plans your layout is also responsible for fabrication and installation, which usually results in fewer coordination issues and a smoother handover once the project is complete.
Bringing It All Together
A well-designed office is never just about appearance. It comes from understanding how your team actually works, planning storage and layout around real daily habits rather than trends, and choosing materials that can handle the wear of a busy commercial space over many years. Whether you are setting up a new office or renovating an existing one without wanting to disrupt daily operations, the same principle applies. The best commercial space is the one built around your business, not one that simply looks good in a proposal deck.
Planning an office fit out in Singapore? O2 Interior offers dedicated office carpentry and commercial carpentry services built around how your business actually operates. Get in touch with O2 Interior to plan your next commercial space.
Frequently Asked Questions
How long does a typical office carpentry project take in Singapore?
Most office fit out projects take between four to eight weeks depending on the size of the space and whether the work is done in phases to avoid disrupting operations.
Can office renovation be done without closing the business completely?
Yes, phased renovation and after-hours scheduling allow most businesses to continue operating during the project, though some noise and limited access to certain areas should be expected.
Is built in office furniture more expensive than buying off the shelf pieces?
Built in furniture often costs more upfront, but it typically offers better long-term value since it is designed to fit the exact space and tends to use more durable materials suited to daily commercial use.
What is the biggest factor in choosing between open plan and partitioned layouts?
The nature of the work matters most, teams that rely on frequent collaboration usually benefit from open layouts, while roles needing focus or privacy are better suited to partitioned spaces.
Should we renovate before or after a lease renewal?
This depends on your lease terms, but many businesses plan renovations around a lease renewal since it often allows more flexibility for structural changes and reduces the risk of losing the investment if the lease is not extended.