

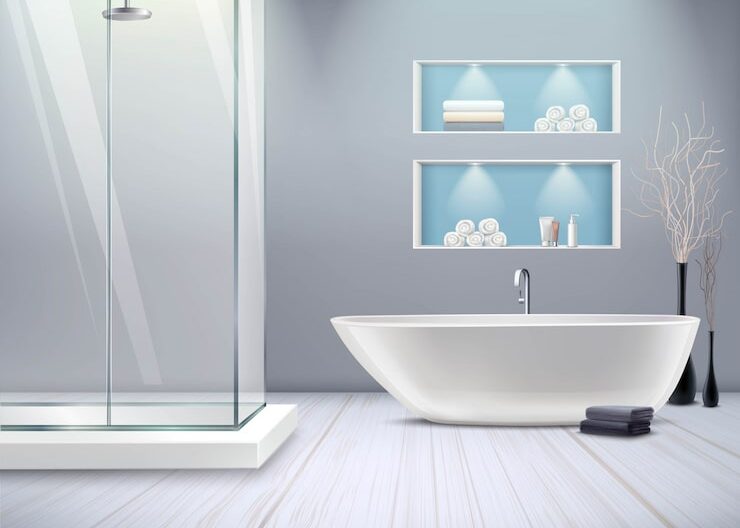
Before installing a bathroom glass door, homeowners should evaluate the available space and door swing direction, confirm accurate measurements, choose suitable glass thickness and hardware, and assess ventilation needs. Getting these factors right from the start prevents costly rework and ensures the finished result is both safe and practical for everyday use.
Why Planning Matters Before Bathroom Glass Door Installation in Singapore
Rushing into a bathroom renovation without proper preparation is one of the most common reasons projects go over budget or over schedule. Bathroom glass door installation in Singapore involves more variables than most homeowners expect — from HDB-specific spatial constraints to humidity levels that affect hardware longevity.
Singapore’s tropical climate means your glass door and its fittings are constantly exposed to heat and moisture. Choosing the wrong materials or skipping pre-installation checks can lead to fogging, mould around frames, or hardware corrosion within months.
Step 1: Get Your Bathroom Measurements Right
Accurate bathroom glass measurements are the foundation of any successful installation. A door that is even a few millimetres off can compromise the watertight seal, create uneven gaps, or simply not fit into the frame at all.
What to Measure
- Opening width: Measure at the top, middle, and bottom. Use the smallest figure.
- Opening height: Measure from floor to ceiling or to the top of the frame.
- Wall thickness: Relevant if you’re installing a recessed or niche-style door.
- Floor level: Check whether the floor is level. Uneven floors require adjustable hinges or custom fabrication.
For HDB flats, the standard bathroom door opening is typically around 700mm to 800mm wide. However, older flats may have narrower or non-standard openings, so never assume — always measure on-site before ordering.
Step 2: Assess Your Bathroom Layout
Your bathroom layout directly affects which type of glass door works best. A pivot door needs clear swing space, while a sliding or bi-fold design suits tighter areas. Walk-in shower configurations without a door entirely are also worth considering if space allows.
Key Layout Questions to Ask
- Does the door swing inward or outward, and is there enough clearance?
- Is the shower area wet-zone only, or does it share space with the toilet and vanity?
- Are there floor drains positioned to manage water flow from the shower?
- Is the entry point wide enough for a fixed panel plus a swing door?
In many Singapore condominiums, bathrooms range between 4 and 6 square metres. Within that footprint, every centimetre matters. A frameless sliding shower screen installation often makes more sense than a hinged door in compact spaces.
Step 3: Choose the Right Glass Type and Thickness
Not all glass is equal when it comes to bathroom use. The Building and Construction Authority (BCA) of Singapore recommends that glass used in wet areas meets safety glazing standards — specifically, that it is tempered or laminated to reduce injury risk if it breaks.
Common Glass Options for Bathroom Doors
| Glass Type | Thickness | Best For |
|---|---|---|
| Tempered Clear Glass | 8mm – 12mm | Frameless and semi-frameless doors |
| Frosted Tempered Glass | 8mm – 10mm | Privacy without sacrificing light |
| Tinted Glass | 8mm | Aesthetic preference, UV reduction |
| Laminated Glass | 10mm+ | High-safety areas, households with children |
For most residential bathrooms in Singapore, 10mm tempered glass strikes the right balance between strength, weight, and cost. Going thinner to save money increases flex and noise; going much thicker adds load to hinges and frames.
Step 4: Select the Right Hardware
Hardware selection is where many homeowners under-invest. In Singapore’s humid environment, standard zinc alloy or low-grade stainless steel fittings will begin to rust or discolour within a year or two.
Hardware Components to Evaluate
- Hinges: Opt for 304 or 316 grade stainless steel. Grade 316 offers better corrosion resistance — ideal for wet zones.
- Handles and pulls: Choose solid stainless steel or brushed nickel finishes that resist oxidation.
- Bottom channels and seals: Silicone sweeps and magnetic strips help contain water and reduce leakage onto the bathroom floor.
- Wall brackets: Must be anchored into structural walls, not just tiles or plasterboard.
Wall anchoring is a critical safety point. Glass doors can weigh between 15kg and 40kg depending on size and thickness. If wall brackets are fixed only into tiles or surface render, there is a real risk of the entire door pulling away over time.
Step 5: Plan for Ventilation
A sealed glass enclosure can trap steam and moisture, leading to mould growth on grout lines, silicone seals, and ceiling surfaces. Proper ventilation planning should happen before the door goes in, not after.
Check whether your bathroom has an existing exhaust fan and confirm it is functioning effectively. For bathrooms without windows — which is common in inner units of Singapore condominiums — a mechanical exhaust fan rated for the room volume is essential. The Housing and Development Board (HDB) advises that bathroom ventilation systems in flats should be maintained and not obstructed during renovations.
Leaving a small gap at the bottom of the glass panel or using a louvred panel above the door frame are practical ways to maintain passive airflow within a fully enclosed shower.
Step 6: Prepare the Space Before Installation Day
Even with the best products chosen, a poor installation environment causes problems. Here is what to sort out before your installer arrives:
- Ensure tiling and waterproofing work is fully complete and cured — typically 28 days for waterproofing membrane.
- Confirm wall surfaces are plumb and flat. Curved or uneven walls affect frame alignment.
- Remove existing fittings, old door tracks, or adhesive residue from previous shower screens.
- Provide clear access — installers need room to manoeuvre large glass panels safely.
- Have plumbing and electrical work signed off before installation begins, as repositioning fixtures after the glass is set is disruptive and expensive.
Timing matters too. Most bathroom renovation projects in Singapore run on tight schedules, especially in HDB flats where renovation hours are restricted. Coordinating your glass door installation towards the end of the renovation sequence — after wet works, tiling, and ceiling work — avoids damage and rework.
Working With a Professional Installer
DIY glass door installation is not advisable for safety reasons. Tempered glass cannot be cut or drilled on-site once fabricated, so errors in measurement or hardware positioning require entirely new panels. A professional installer brings the right tools, experience with local building constraints, and accountability if something goes wrong.
When choosing a contractor for your bathroom renovation in Singapore, ask whether they supply their own glass or source from a third party, what warranty they offer on both materials and workmanship, and whether they have experience with your specific bathroom type — HDB, condo, or landed.
OVERit Specialist Group provides bathroom glass door solutions tailored to Singapore homes, with professional measurement, fabrication, and installation handled end-to-end. Their team brings hands-on experience across HDB flats, condominiums, and landed properties — making them a reliable choice for homeowners who want the job done right the first time.