

Designing a wardrobe for a small bedroom means choosing layouts, door types, and internal configurations that maximise every centimetre. Ceiling-height units eliminate wasted space above, while sliding doors prevent obstruction in tight rooms. Combining hanging sections, drawers, and adjustable shelves creates a system that adapts to your storage needs without crowding the floor area.
Space is rarely the problem in a Singapore bedroom the way storage is designed usually is. Whether you live in a 3-room HDB flat or a compact condo unit, a poorly planned wardrobe wastes vertical space, creates clutter, and makes the room feel smaller than it actually is. Thoughtful wardrobe carpentry in Singapore solves this by building around your room’s exact dimensions, your daily habits, and the items you actually own.
Why Off-the-Shelf Wardrobes Fall Short in Compact Bedrooms
Flat-pack wardrobes are designed for an average room not yours. They come in fixed widths and standard heights, which almost always means unused gaps at the top, awkward placements near doors or windows, and interior layouts that do not match how you organise clothing.
In Singapore, where the average HDB bedroom measures between 9 and 12 square metres, every centimetre counts. A built-in wardrobe designed specifically for your wall fills the full height and width, removes dead corners, and integrates seamlessly with the room’s architecture.
Choosing the Right Door Type for Your Room Layout
The door style you choose has a direct impact on how functional your bedroom feels day-to-day. This is one of the first decisions to make — and one of the most consequential.
Sliding Doors: The Practical Choice for Tight Spaces
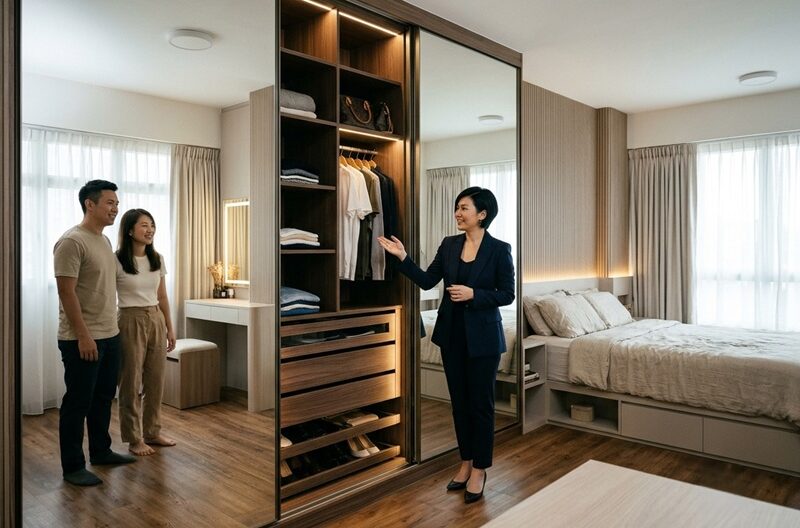
Sliding doors are the go-to option for narrow bedrooms or rooms where the bed sits close to the wardrobe. Because the panels glide along a track, you never need clearance space in front of the unit. This makes them ideal for HDB rooms where the layout leaves limited walkway room.
They also offer a clean, streamlined look particularly in condo bedrooms where a minimalist aesthetic is common.
Hinged Doors: Better Access, More Space Required
Hinged doors provide full, unobstructed access to the entire wardrobe interior in one swing. This is useful when you want to view everything at a glance or when the unit is especially wide. However, they require roughly 60–70 cm of swing clearance, which rules them out in many compact layouts.
If your bedroom has sufficient floor area, hinged doors paired with full-length mirrors can actually make the space feel larger.
Wardrobe Layouts That Work for Small Bedrooms
The internal configuration of your wardrobe is where real organisation happens. A common mistake is dedicating too much space to a single hanging rail and not enough to folded clothing, accessories, or shoes.
The Double-Hang Layout
Instead of one long hanging rail for full-length garments, a double-hang layout stacks two shorter rails one above the other. This effectively doubles your hanging capacity for shirts, jackets, and folded trousers. It works best when few items in your wardrobe are full-length.
Zoned Interiors for Mixed Storage
A zoned wardrobe divides the interior into dedicated sections: hanging on the left, drawers in the centre, and shelving on the right. This approach ensures that every item from folded T-shirts to accessories and shoes has a designated place. It reduces clutter and makes the morning routine faster.
Consider these interior elements when planning your layout:
- Full-height hanging zone for dresses, coats, and trousers
- Pull-out drawers for undergarments, socks, and folded items
- Open shelves for bags, folded jumpers, or display items
- Shoe racks or pull-out shoe trays at the base
- Small compartments or velvet-lined trays for jewellery and accessories
Ceiling-Height Wardrobes: The Single Biggest Space Gain
Most standard wardrobes stop at around 2.1 metres. In a Singapore home with a ceiling height of 2.6 to 2.8 metres, that leaves a gap of half a metre or more often used to collect dust or store items in untidy piles.
A ceiling-height wardrobe eliminates that gap entirely. The upper section can house seasonal items, luggage, or spare linen things you access infrequently but still need to store. It also creates a more architecturally complete look, making the room feel taller and more intentional.
According to the Housing and Development Board (HDB), most standard HDB flats in Singapore have floor-to-ceiling heights of approximately 2.6 metres, which makes ceiling-height carpentry a practical and achievable upgrade in most homes.
Comparing Wardrobe Configurations at a Glance
|
Configuration |
Best For |
Key Benefit |
|---|---|---|
| Sliding doors | Tight rooms, HDB layouts | No swing clearance needed |
| Hinged doors | Larger bedrooms, full access preference | Unobstructed view of entire interior |
| Double-hang layout | Couples, shared wardrobes | Doubles hanging capacity |
| Zoned interiors | Mixed clothing types | Dedicated space for every item category |
| Ceiling-height unit | All compact bedrooms | Maximises full vertical space |
Built-In Versus Freestanding: What Makes Sense in Singapore
For most HDB and condo bedrooms, built-in wardrobes are the stronger long-term investment. They are designed to fit the exact footprint of your wall including any awkward angles, beams, or window positions and they do not shift, wobble, or leave gaps.
Freestanding units offer flexibility if you plan to move frequently. But in Singapore’s resale and rental market, built-in storage consistently adds perceived value to a property.
Quality carpentry works in Singapore also allows you to choose materials, finishes, and hardware that match the rest of your bedroom something a flat-pack unit simply cannot replicate.
Tips for Planning Your Wardrobe Design
Before you meet with a carpenter or designer, do a quick audit of your current storage situation:
- Count how many items you hang versus fold this determines your rail-to-shelf ratio
- Measure the exact wall space available, including ceiling height
- Note any obstructions: light switches, skirting boards, cornices, or air-conditioning units
- Identify which items you access daily versus seasonally
- Consider whether the wardrobe will be used by one person or shared
Bringing this information to a custom carpentry consultation in Singapore means the design process starts with real data rather than guesswork.
Making a Small Bedroom Feel Larger Through Wardrobe Design
The wardrobe is often the largest piece of furniture in a bedroom. Designed well, it can make the room feel calm and spacious. Designed poorly, it dominates the room and creates visual clutter.
Some techniques that help:
- Use full-length mirror panels on sliding doors to reflect light and visually expand the room
- Choose light finishes white, pale grey, or natural timber tones to keep the room feeling open
- Avoid protruding handles; recessed grips or push-to-open mechanisms create a cleaner silhouette
- Align the wardrobe top with cornice or ceiling lines to avoid visual breaks
These are not cosmetic choices. Each one affects how the room reads spatially and how comfortable it feels to live in.
If you are planning a renovation or looking to improve storage in a compact bedroom, O2 Interior offers custom wardrobe carpentry designed specifically for Singapore homes. Their team works with HDB residents and condo owners to build fitted storage that uses the full height and width of your available wall space.
Frequently Asked Questions
What is the best wardrobe door type for a small HDB bedroom?
Sliding doors are the most practical choice for compact HDB bedrooms because they require no swing clearance. They keep the floor area free and work well in rooms where the bed or other furniture sits close to the wardrobe.
How much does custom wardrobe carpentry cost in Singapore?
Custom wardrobe carpentry in Singapore typically ranges from S1,500toS5,000 or more, depending on size, materials, and internal fittings. Ceiling-height units and premium finishes will sit at the higher end of the range.
Is a ceiling-height wardrobe worth it in a Singapore home?
Yes. Most Singapore homes have ceiling heights of around 2.6 metres, leaving significant space above standard wardrobes. A ceiling-height unit uses that space for seasonal or rarely accessed items and creates a more polished, architecturally complete look.
What internal fittings should I include in a custom wardrobe?
The most useful internal fittings include double-hang rails, pull-out drawers, open shelves, shoe racks, and small accessory compartments. The ideal combination depends on how many items you hang versus fold and how many people will be using the wardrobe.
Can custom carpentry works in Singapore be done in a rented HDB flat?
Built-in carpentry in a rented HDB flat typically requires the landlord’s written approval. Tenants should confirm this before proceeding. Freestanding wardrobes are a more flexible option for short-term rentals where structural changes are not permitted.
How long does it take to build and install a custom wardrobe in Singapore?
Most custom wardrobe projects in Singapore take between two and four weeks from final design approval to installation. The timeline depends on material availability, the complexity of the design, and the carpenter’s current schedule.