

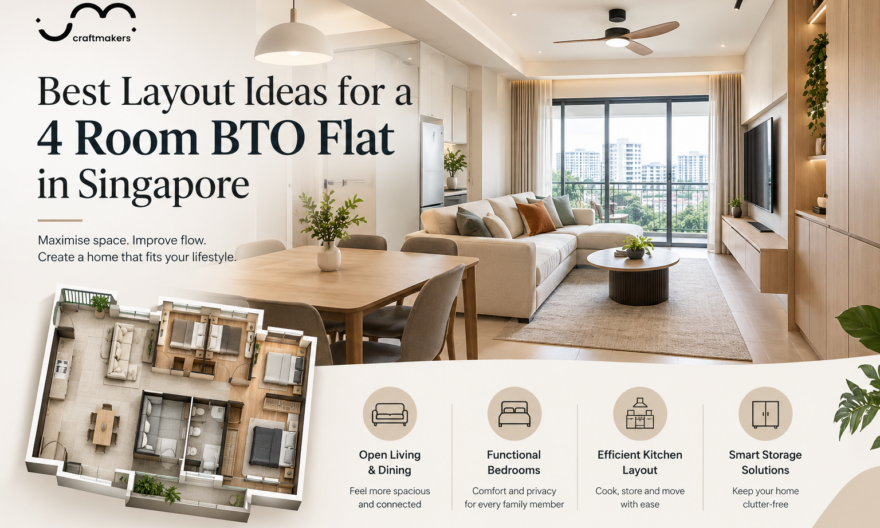
The right layout can transform a standard 4 room BTO flat into a home that feels noticeably larger and more liveable. By focusing on furniture placement, smart zoning, and a few structural tweaks, most couples and young families can unlock significantly more functional space without a full overhaul. If you are planning a renovation for 4 room BTO flat, layout planning is where the real gains happen.
Why Layout Planning Matters More Than You Think
A typical 4 room BTO flat in Singapore measures between 90 and 93 square metres. That is a workable size but poor planning can make it feel cramped fast. According to HDB, over 70% of flat applications in recent ballot exercises were for 4 room units, making it the most popular flat type among young families in Singapore.
With so many households living in the same footprint, what separates a tight flat from a comfortable one is almost always the layout. The good news? You do not need to hack walls or spend a fortune to make a meaningful difference.
Understanding Your 4 Room BTO Floor Plan
Before you move a single piece of furniture, study your 4 room BTO floor plan carefully. HDB provides an official floor plan for every unit, and most 4 room flats follow a broadly similar configuration:
- A living and dining area at the front
- A kitchen along one side or at the rear
- A master bedroom with attached bathroom
- Two common bedrooms sharing a bathroom
- A yard or utility space near the kitchen
The exact proportions vary by project and block orientation, but these zones are consistent. Knowing where your natural light enters, where your structural walls are, and how traffic flows through the flat helps you make smarter decisions before renovation begins.
Top 4 Room BTO Layout Ideas That Actually Work
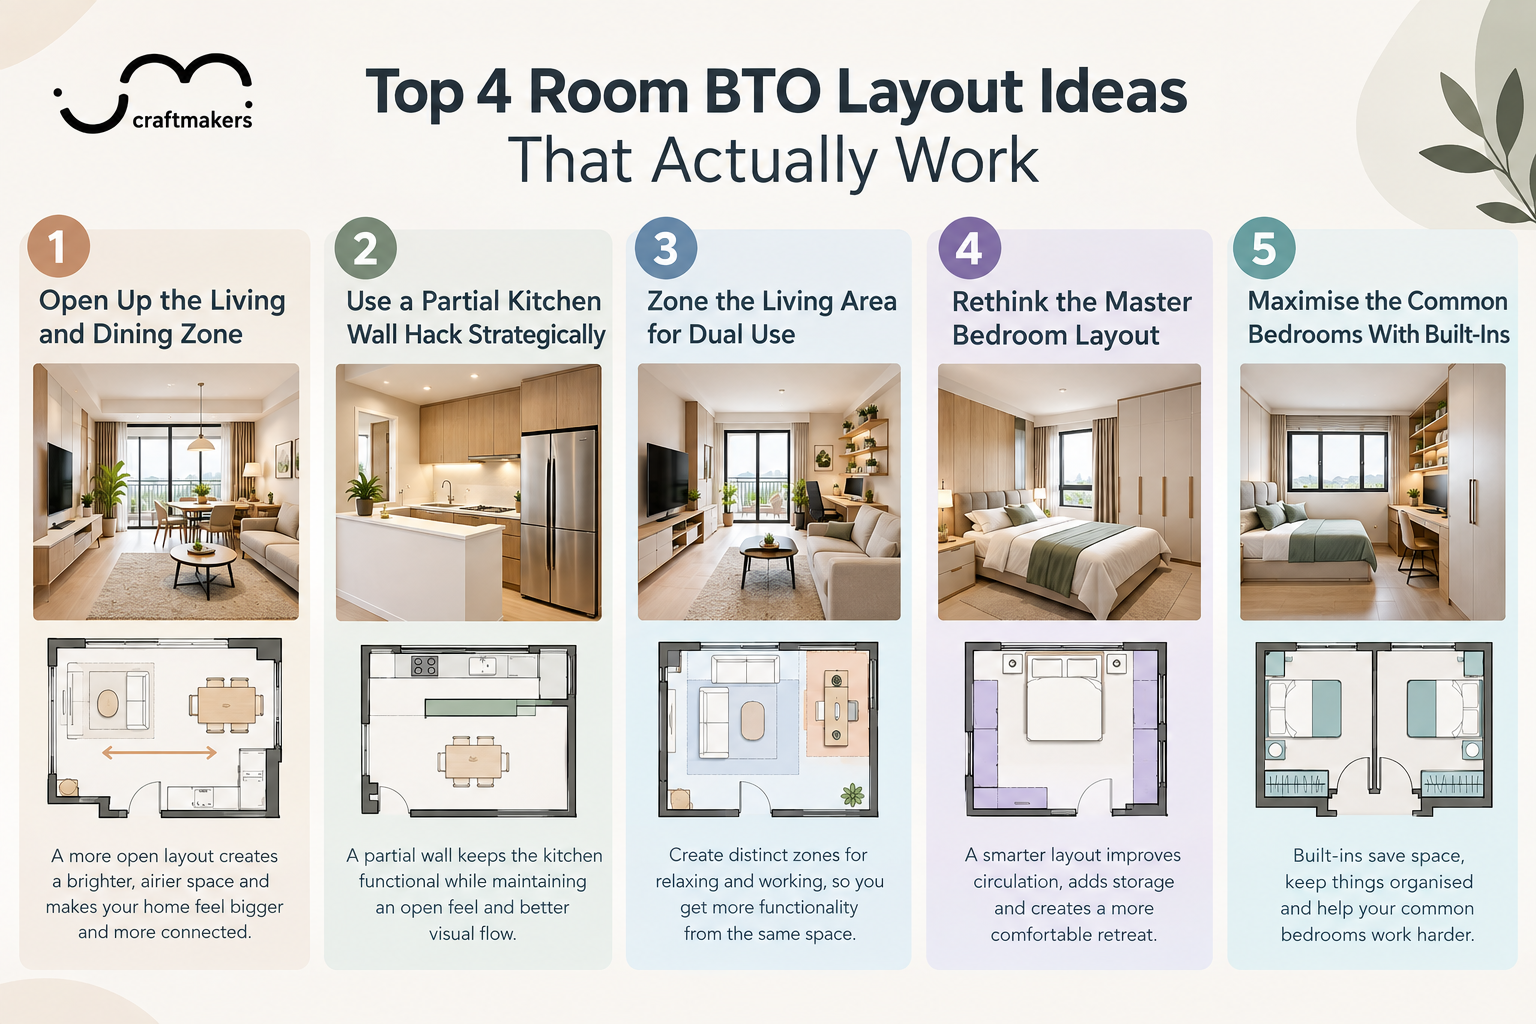
1. Open Up the Living and Dining Zone
Many BTO flats separate the living and dining areas with implied boundaries a change in flooring, a low partition, or furniture placement. Removing these visual breaks and treating the space as one open zone instantly makes the flat feel wider.
Position your sofa with its back facing the dining table rather than against a wall. This creates a natural boundary between spaces without blocking sightlines. A consistent flooring material throughout the area like large-format tiles further reinforces the sense of openness.
2. Use a Partial Kitchen Wall Hack Strategically
One of the most popular renovation moves in Singapore BTO flats is hacking the kitchen wall to create an open or semi-open kitchen. This is typically done by removing a non-structural wall between the kitchen and the living or dining area.
A semi-open design with a wet and dry kitchen split gives you the best of both worlds an airy feel when cooking light meals, and the ability to close off the wet zone when stir-frying. Always confirm with your contractor which walls are non-structural before proceeding.
3. Zone the Living Area for Dual Use
If you are working from home or have young children, your living room often needs to serve more than one function. BTO space planning for multi-use rooms works best when you define zones with intention rather than leaving them ambiguous.
Try these approaches:
- Place a compact study nook against a short wall using a floating desk, keeping the main floor area free
- Use a rug to anchor the seating zone and visually separate it from a play or reading corner
- Install wall-mounted shelving above the TV console to keep floor space clear and storage high
4. Rethink the Master Bedroom Layout
In most 4 room BTO layouts, the master bedroom is large enough to feel comfortable but easy to clutter. The most common mistake is pushing the bed against the wall and filling remaining space with oversized wardrobes.
Instead, centre the bed on the feature wall and use built-in wardrobes on a single continuous wall opposite. This creates clear circulation paths on both sides of the bed and makes the room feel more like a hotel suite than a storage unit.
5. Maximise the Common Bedrooms With Built-Ins
Common bedrooms in a 4 room flat are typically compact. A loft bed with a study desk underneath is a practical solution for a child’s room, effectively doubling the usable floor area. For a guest room that doubles as a study, a wall bed (Murphy bed) paired with a built-in desk is worth the upfront cost.
Keep furniture off the floor wherever possible. Floating shelves, wall-mounted bedside tables, and under-bed storage all help maintain a sense of space in smaller rooms.
Furniture Placement Rules for a Spacious BTO Feel
Good BTO space planning is not just about what you buy it is about where you put it. A few principles that consistently work in Singapore flats:
- Scale matters: Oversized sofas and dining sets are the number one mistake in BTO living rooms. A 3-seater sofa is almost always sufficient. A 4 to 6-seater dining table fits most families without dominating the room.
- Legs on furniture help: Sofas, beds, and cabinets with visible legs allow light to travel underneath, making the room feel less heavy and more open.
- Leave breathing room: Maintain at least 90cm of clearance between furniture pieces used for circulation. This is especially important in the dining area and bedroom.
- Vertical space is underused: Most BTO owners stop thinking at eye level. Floor-to-ceiling cabinetry, wall-mounted TV units, and tall open shelving draw the eye upward and make ceilings feel higher.
Comparison: Open vs. Closed Layout for a 4 Room BTO
| Feature | Open Layout | Closed Layout
|
|---|---|---|
| Perceived Space | Feels larger and airier | Can feel compartmentalised |
| Noise Control | Less sound separation | Better privacy between rooms |
| Cooking Smells | Spreads more easily | Contained to kitchen |
| Natural Light Flow | Distributes well across zones | Limited to individual rooms |
| Best For | Couples, small families | Multi-generational households |
Common Layout Mistakes to Avoid
Even with good intentions, these errors show up repeatedly in 4 room BTO renovations:
- Placing the dining table in a corridor-like space that blocks natural movement
- Using too many different flooring materials, which visually chops up the flat
- Over-furnishing the living room and leaving no negative space
- Ignoring the yard area it can double as a laundry and storage zone with proper shelving
- Not planning electrical points before renovation, which locks you into fixed furniture positions later
Layout decisions made before renovation begins are far easier and cheaper to change than ones made after. Spend time with your floor plan, walk through your daily routines, and design around how you actually live not how a showflat looks.
If you want professional guidance on translating your layout ideas into a finished design, the team at Craftmakers Interior Design specialises in BTO renovations in Singapore and can help you plan a space that works for your lifestyle and budget.
Related Blog: Best Tips To Choose An ID Firm In Singapore For Your Home
Frequently Asked Questions
What is the standard size of a 4 room BTO flat in Singapore?
Most 4 room BTO flats in Singapore range from 90 to 93 square metres. The exact size depends on the HDB project and block type. This footprint typically includes a living room, dining area, kitchen, master bedroom with an attached bathroom, two common bedrooms, and a utility or yard space.
Can I hack walls in my 4 room BTO flat?
You can hack non-structural walls in a BTO flat, but you must obtain written approval from HDB before any hacking works begin. Structural walls, columns, and beams cannot be removed. Always engage a licensed contractor who can identify which walls are safe to remove and handle the necessary permit applications.
How do I make a 4 room BTO flat feel bigger?
Use consistent flooring across open-plan areas, choose furniture with legs to keep the floor visually clear, and maximise vertical storage with floor-to-ceiling cabinetry. Avoid overfurnishing scale your sofa and dining set to the actual room size. Good lighting and a restrained colour palette also make a significant difference.
What is the best layout for a 4 room BTO with a young child?
An open living and dining zone with a defined play corner works well for young families. Use a rug and low shelving to create a child-friendly zone within the living area. For the child’s bedroom, a loft bed with a study desk underneath maximises floor space and grows with the child through school years.
How much does it cost to renovate a 4 room BTO flat in Singapore?
Renovation costs for a 4 room BTO flat in Singapore typically range from SGD 40,000 to SGD 80,000 depending on the scope, materials, and interior designer chosen. A basic package covering essential carpentry, flooring, and sanitary works sits at the lower end, while full custom renovations with premium finishes can exceed SGD 80,000.
Do I need an interior designer for BTO space planning?
An interior designer is not mandatory, but professional BTO space planning can save money by avoiding costly layout mistakes. Designers help optimise furniture placement, electrical routing, and storage design before renovation begins. For first-time homeowners unfamiliar with renovation workflows, working with an experienced firm reduces stress and improves the final outcome significantly.