

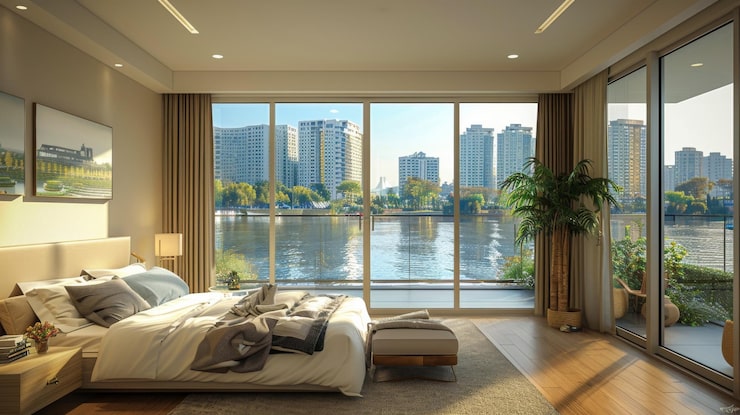
The best layouts for a 2 bedroom condo in Singapore use clear zoning, smart furniture placement, and efficient circulation paths to make compact spaces feel larger and more liveable. Prioritising open-plan living areas, multifunctional furniture, and defined zones for sleeping, working, and relaxing helps maximise every square metre without sacrificing comfort or style.
Singapore’s condo market has steadily trended towards more compact units. Many new two-bedroom condos in Singapore range between 65 and 85 square metres — enough space to live well, but only if the layout works hard. If you’re a new condo owner, a couple, or a small family figuring out how to make the most of your floor plan, 2 bedroom condo interior design starts with one core principle: every square foot must serve a purpose.
This guide walks you through practical, proven layout strategies — from how you position your sofa to how you zone a shared bedroom for a child — so your condo feels intentionally designed, not cramped.
Understanding Your 2 Bedroom Condo Floor Plan Before You Design
Before placing a single piece of furniture, study your floor plan carefully. In Singapore, most two-bedroom condo layouts fall into a few common configurations: the linear layout (rooms at opposite ends of the unit), the split-bedroom layout (bedrooms separated by the living area), and the square or compact layout (rooms clustered together).
Each configuration has its own spatial logic. A linear layout, for instance, naturally separates private and social zones — which is ideal for couples who work from home or for families with a young child who naps during the day. A split-bedroom layout offers better acoustics and privacy.
Before your ID consultation, know these measurements:
- Ceiling height (affects storage and visual volume)
- Width of corridors (determines furniture clearance)
- Window placement (drives natural light and furniture positioning)
- Location of structural walls vs. partition walls (affects what can be hacked)
Understanding these fundamentals shapes every layout decision that follows.
Condo Layout Ideas That Actually Work in Compact Spaces
1. Open Up the Living-Dining Zone
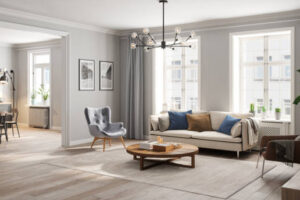
In most two-bedroom condos in Singapore, the living and dining area shares a single open-plan space. The biggest mistake homeowners make is over-furnishing it. Choose a dining table that fits your actual household size — a four-seater extendable table works better than a fixed six-seater in an 80 sqm unit.
Position your sofa to create a clear circulation path from the entrance to the bedrooms. Aim for a minimum of 90cm between furniture pieces to keep movement comfortable. Floating furniture — pieces placed away from walls — helps define zones and makes the room feel more considered.
2. Use Zoning to Define Space Without Walls
Condo space planning in Singapore often involves creating distinct zones within open areas — without building new walls. Rugs are one of the most effective tools. A rug under the dining table visually anchors the dining zone, while a separate rug in the living area signals a different function.
Lighting also zones space. A pendant light above the dining table and recessed downlights in the living area create two distinct environments within the same room. Add a slim console or open shelving unit as a soft divider between the living and a small work-from-home nook.
3. Design the Master Bedroom Around the Bed First
In a typical two-bedroom condo, the master bedroom measures between 12 and 15 sqm. Place the bed first — ideally against the wall with the least number of doors and windows — then plan everything else around it.
Leave at least 60cm of clearance on both sides of the bed for ease of movement. If the room can accommodate a built-in wardrobe along one full wall, do it. Floor-to-ceiling wardrobes eliminate the visual clutter of freestanding furniture and create a clean, hotel-like finish that reads as spacious.
4. Make the Second Bedroom Dual-Purpose
For couples without children or small families in the early years, the second bedroom rarely functions as a full-time guest room. Design it to do double duty.
A wall-mounted Murphy bed or a daybed with pull-out storage keeps the room functional as a home office or hobby space on weekdays, and converts to a proper guest room when needed. Built-in desk units that fold away are widely available from local furniture brands and Singapore-based interior designers.
If the second bedroom is for a child, allocate separate zones within the room: one for sleeping, one for studying, and one for play. Even in a 9 sqm room, thoughtful zoning prevents the space from feeling chaotic.
Furniture Placement Principles for 2 Bedroom Condo Design
Good 2 bedroom condo design is largely about restraint and proportion. Here are the principles Singapore interior designers consistently apply:
- Scale down without going small: Choose furniture proportional to the room — a 2.2m sofa in a 3.5m-wide living area feels right; a 3m sectional blocks circulation.
- Prioritise vertical storage: Wall-mounted shelving, tall cabinets, and overhead storage above doors maximise storage without eating into floor space.
- Keep sightlines clear: Low-profile furniture (sofas, coffee tables, side units) from the entrance to the windows makes a space feel longer and airier.
- Mirror placement matters: A full-length mirror on a wardrobe door or a large mirror on a feature wall visually doubles the perceived depth of a room.
- Avoid blocking natural light: Never position tall furniture in front of windows. Natural light is a layout asset — use it.
Circulation: The Most Overlooked Element in Condo Space Planning
Circulation — the invisible paths people take when moving through a home — is where most compact condo layouts fail. Poor circulation makes a home feel smaller than its square footage suggests. Generous circulation makes the same space feel effortless.
According to the Building and Construction Authority (BCA) of Singapore, accessible design guidelines recommend a minimum corridor width of 900mm for comfortable movement. Even if your condo isn’t subject to accessibility requirements, applying this standard in your layout planning pays dividends in daily liveability.
Map your circulation paths before finalising furniture placement:
- Entrance to kitchen
- Living area to both bedrooms
- Bedroom to bathroom (especially at night)
If any of these paths require turning sideways, rethinking furniture placement is worth the effort.
Layout Comparison: Open Plan vs. Defined Rooms
| Feature | Open Plan Layout | Defined Room Layout
|
|---|---|---|
| Visual spaciousness | High | Moderate |
| Privacy | Low | High |
| Ideal for | Couples, entertaining | Families, WFH households |
| Natural light flow | Excellent | Can be restricted |
| Noise management | Challenging | Better acoustic separation |
| Renovation cost | Lower (fewer walls) | Higher if walls are added |
What Singapore Condo Owners Often Get Wrong
After seeing hundreds of condo renovations, a few recurring mistakes stand out:
Over-hacking walls for an open plan: Removing too many partition walls can eliminate useful storage walls and compromise acoustic privacy — particularly relevant in condos with thin concrete slabs where sound travels easily between rooms.
Matching furniture sets: A full matching bedroom set — bed, side tables, dresser, wardrobe — often makes rooms feel smaller because the visual weight is too uniform. Mixing pieces with varied heights and finishes creates depth.
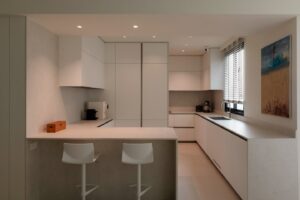
Ignoring the kitchen layout: In a two-bedroom condo, the kitchen is often galley-style or L-shaped. Maximising counter depth and keeping appliances built-in keeps this small space functional without adding visual clutter to the open-plan living area.
When to Work With an Interior Designer
Layout planning in a compact condo involves spatial geometry, building regulations, contractor coordination, and aesthetic decision-making — often simultaneously. For new condo owners in Singapore who want a layout that genuinely performs, working with an experienced interior design firm makes a measurable difference.
A good interior designer will assess your floor plan, identify structural limitations, and propose a space plan that balances practicality with the look and feel you want. They’ll also flag issues — like a poorly placed wet wall or insufficient ventilation in a sealed second bedroom — that are far more expensive to fix after renovation than before.
If you’re looking for a Singapore-based team with experience across residential condo projects, Posh Living brings a refined, detail-driven approach to condo interior design that balances form and liveability — particularly for clients who want a home that feels both polished and practical.
Read More: AI Automation vs Traditional Business Software: What Should Your Business Choose?
Frequently Asked Questions
What is the best layout for a 2 bedroom condo in Singapore?
The best layout separates sleeping zones from living areas with clear circulation paths between them. For most two-bedroom condos in Singapore (65–85 sqm), a split-bedroom or linear layout works well — it provides acoustic privacy and allows the living-dining area to function as a generous, open social space.
How do I make a 2 bedroom condo feel bigger?
Use low-profile furniture to keep sightlines open, choose light paint colours to reflect natural light, and avoid overcrowding rooms with excess pieces. Built-in storage that reaches the ceiling eliminates visual clutter and draws the eye upward, making rooms feel taller and more spacious.
Can I combine the living and dining area in a small condo?
Yes — and in most Singapore two-bedroom condos, this is already the standard configuration. Use rugs, pendant lighting, and furniture arrangement to define each zone visually without erecting walls. An extendable dining table and a compact sofa arrangement keep the combined area flexible and proportionate.
Is it worth hiring an interior designer for a 2 bedroom condo renovation?
For most homeowners, yes. An interior designer adds value through space planning expertise, access to trade suppliers, and project management — reducing costly mistakes. In compact condos especially, professional space planning often results in a more functional home than a self-managed renovation would deliver.
What furniture works best in a small 2 bedroom condo?
Multifunctional, appropriately scaled furniture performs best — think extendable dining tables, storage ottomans, wall-mounted shelving, and Murphy beds for second bedrooms. Avoid oversized sectional sofas or heavy dining sets that restrict movement and make rooms feel disproportionately small.
How much does a 2 bedroom condo renovation cost in Singapore?
Renovation costs for a two-bedroom condo in Singapore typically range from S40,000toS80,000 or more, depending on the scope of work, materials selected, and the extent of hacking or carpentry involved. A detailed quotation from a licensed interior design firm gives the most accurate estimate for your specific unit.