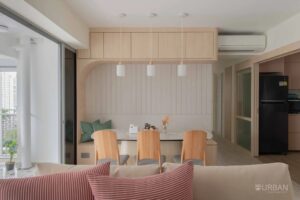


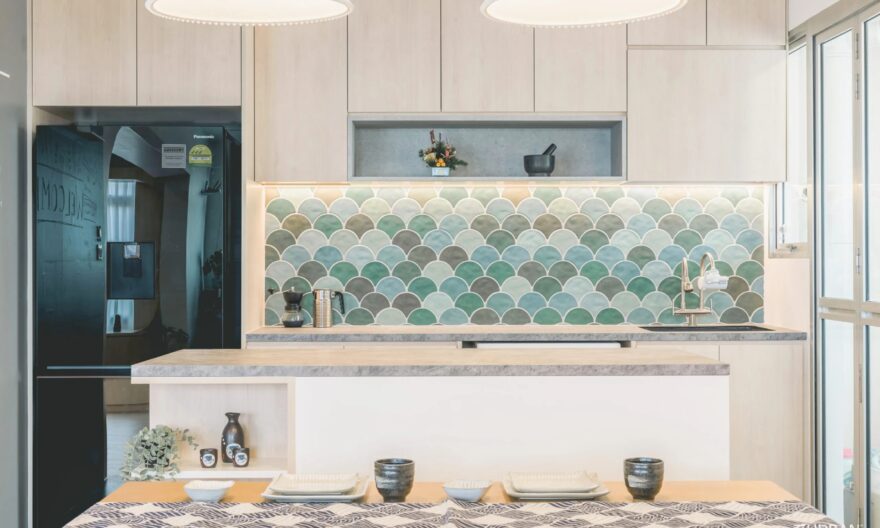
Renovation and interior design are two different disciplines that are most effective when taken as one integrated process. Renovation involves structural and functional changes to walls, floors, electrical, and plumbing. “Interior design is what gives a space its look and feel. Developed collaboratively from the outset, they reduce expensive rework, speed up delivery schedules, and produce homes that are both functional and attractive.
Many homeowners treat these as separate phases — hiring a contractor first, then thinking about aesthetics later. That approach often leads to misaligned decisions: a ceiling height changed without accounting for pendant light placement, or a bathroom tiled before the vanity dimensions were confirmed. Understanding how renovation and interior design complement each other is the first step to a smoother, smarter home transformation.
What Is the Difference Between Renovation and Interior Design?
These two terms are often used interchangeably, but they serve different functions in a home project.
- Renovation covers physical changes to a space — hacking walls, laying new flooring, upgrading wiring, waterproofing wet areas, and installing built-in carpentry.
- Interior design focuses on aesthetics, spatial planning, material selection, lighting design, furniture layout, and the overall sensory experience of a room.
A renovation without design direction can result in a functional but cold or disjointed space. Interior design without renovation input may propose ideas that are structurally impractical or over budget. The magic happens when both are coordinated under a unified brief.
Why an Integrated Approach Produces Better Outcomes
When renovation work and interior design decisions are made simultaneously, every choice informs the next. Consider a simple example: if a designer knows early on that the living area will feature a feature wall with recessed lighting, the electrician can route cabling correctly during the first fix — before walls are plastered. Retrofitting this later adds cost and disruption.
Here is what an integrated approach typically achieves:
- Cost efficiency: Decisions made in sequence avoid expensive changes mid-construction.
- Shorter timelines: Contractors and designers work from a shared plan, reducing back-and-forth.
- Spatial accuracy: Furniture and built-ins are designed around confirmed room dimensions, not estimated ones.
- Material alignment: Flooring, wall finishes, and joinery are selected together, ensuring tonal and textural consistency.
How This Works Specifically for HDB BTO Renovation
For homeowners undertaking an HDB BTO renovation in Singapore, the integrated approach is especially important. BTO flats are handed over as bare units — blank canvases with minimal fittings. Every fixture, finish, and fitting needs to be decided before works begin.
Under HDB rules, renovation works in public housing must be carried out by HDB-registered contractors and some hacking works require prior approval. This regulatory layer emphasizes the importance of early planning. With a design-first mindset, homeowners can overcome these constraints without compromising their vision.
Common BTO renovation decisions that benefit from early design integration include:
- Choosing between an open or enclosed kitchen layout — a structural and aesthetic decision made together
- Deciding on flooring material before hacking begins, as some floor systems require different substrate preparation
- Planning partition walls or feature walls alongside the electrical layout to avoid rerouting later
- Coordinating cabinet heights and positions with ceiling beam locations during the carpentry design phase
The Typical Phases of an Integrated Home Project
Phase 1: Design Consultation and Space Planning
This is where the entire project is shaped. The designer works with the homeowner to establish a style direction, understand lifestyle needs, and produce a spatial plan. During this phase, renovation requirements — what needs to be hacked, built, or relocated — are identified alongside the design vision.
Phase 2: Technical Documentation and Quotation
Once the design is confirmed, detailed drawings are produced for both the renovation contractor and the carpentry workshop. This documentation covers everything from tile laying patterns to electrical point locations. A single set of drawings used by both teams prevents contradictory instructions on site.
Phase 3: Renovation Works (Hacking, Masonry, Electrical, Plumbing)
First, we do structural and mechanical work. The design is already locked, and contractors work with precision. As these decisions were made during the design phase, there are no last-minute changes to wall positions or point locations.
Phase 4: Carpentry, Finishes, and Fitting Out
Built-in furniture, cabinetry, feature walls, and surface finishes are installed. Because these elements were designed with accurate room dimensions and renovation outcomes in mind, they fit correctly the first time. Final touches — lighting, accessories, loose furniture — complete the look.
Questions to Ask Before Starting Your Home Project
Whether you are renovating a resale flat or a brand-new BTO unit, these questions help ensure renovation and design stay aligned throughout:
- Is your designer involved in the renovation brief, or are they only consulted after structural works?
- Does your contractor have your finalized design drawings before work begins?
- Have electrical points, data points, and lighting positions been confirmed with your designer?
- Are your material selections — tiles, laminates, paint colours — finalised before works start?
- Is there a single point of contact managing both the renovation and design scope?
The Value of Working With a Firm That Handles Both
Many homeowners in Singapore choose firms that offer renovation and interior design under one roof precisely to avoid coordination problems. When a single team is responsible for both the structural outcome and the aesthetic result, accountability is clearer, and communication is faster.
A firm that manages both disciplines can flag conflicts early — for instance, if a homeowner wants a particular ceiling design that requires additional structural support, that feedback comes before the renovation crew is mobilised, not after.
This is why so many BTO and resale homeowners in Singapore are moving away from engaging separate contractors and designers. The savings on rework, the reduction in stress, and the quality of the final outcome make integration the smarter choice.
If you are planning a home transformation and want both disciplines handled with care and precision, Urban Home Design offers an end-to-end approach that brings renovation and interior design together seamlessly — from the first consultation to the final handover.
Frequently Asked Questions
What comes first — renovation or interior design?
The interior design should be planned before starting the renovation works. Design decisions directly impact the placement of electrical points, plumbing, and structural changes. Design after renovation often results in expensive rework and less than optimal results.
Can I hire a separate contractor and interior designer for my BTO?
Yeah, but you have to coordinate well. The parties must work from the same set of drawings and schedules. Many homeowners find that using one company for both renovation and design means fewer miscommunications and a project that stays on schedule.
How long does a BTO renovation take in Singapore?
Most HDB BTO renovations take between eight and sixteen weeks to complete, depending on the extent of work and the lead time for materials. Projects that have a coordinated design and renovation plan from the outset tend to finish closer to the bottom of that range.
What renovation work needs approval in Singapore?
Works that need HDB approval include hacking of structural walls, installation of window grilles, and changes to the main entrance door. All renovation contractors must be registered with HDB, and homeowners should make the necessary application before works commence.
Is it more expensive to do a renovation and interior design in one?
Not always. While a full-service firm may appear more expensive at first glance, the money saved on rework, delays, and wasted materials can make it more cost-effective than handling separate contractors and designers yourself.
What style considerations should I settle before renovation begins?
Confirm your preferred design style, colour palette, flooring material, and key spatial changes — such as open versus enclosed kitchen — before renovation starts. These decisions affect structural work directly and should not be left until after hacking or tiling is underway.