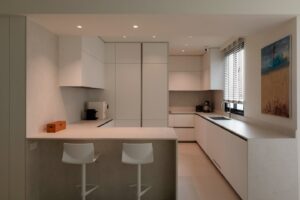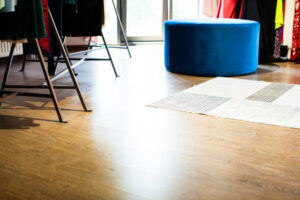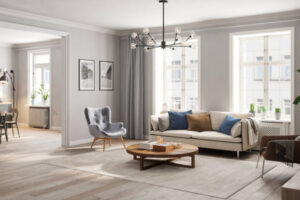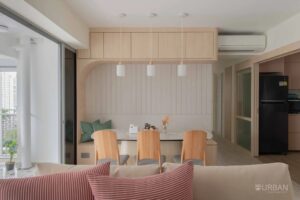


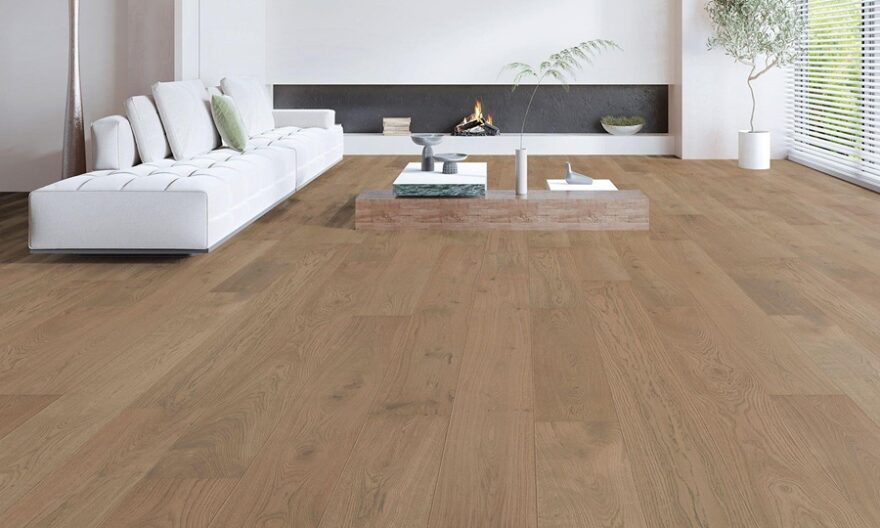
Engineered timber flooring is a multi-layer wood product with a real hardwood veneer glued over a stable core, mostly HDF or plywood. It’s great for home and commercial use. It manages Singapore’s humidity and temperature swings better than solid wood. It works across condos, landed homes, retail and workplaces – all with differing performance and design needs.
Why Flooring Requirements Differ Across Applications
Not all spaces put the same demands on a floor. A condominium bedroom experiences very different foot traffic, moisture levels, and subfloor conditions compared to a retail boutique or a GCB living hall. Choosing engineered timber flooring without understanding these differences leads to premature wear, warping, or a finish that simply feels wrong for the space.
This guide explores the practical use cases, so you can match the right product specification to the right environment – whether you are a homeowner renovating a condo, a developer fitting out a landed property or a business owner improving a commercial interior.
Engineered Timber Flooring for Condos in Singapore
Condominiums present a specific set of constraints that influence every flooring decision.
Subfloor and Height Restrictions
Most Singapore condos feature concrete subfloors and rigorous floor to ceiling height requirements. Engineered wood flooring, usually between 12mm and 15mm thick, falls within these constraints significantly more comfortably than solid hardwood, which might be 18mm to 22mm. Many condos also require underlay which provides sound insulation, a key issue given MCST restrictions concerning noise between units.
Humidity and Air-Conditioning Cycles
For most of the year, relative humidity in Singapore averages between 70% and 90%. Condos use their air-conditioners heavily, which dries the inside air and then lets humidity surge when units are empty. It’s in this daily expansion-contraction cycle that solid wood fails, engineered timber prevails. The cross laminated core resists dimensional change and reduces the likelihood of gapping or cupping.
Best Specifications for Condos
- Wear layer: 3mm to 4mm for residential use, allowing one to two refinishes over the floor’s lifetime
- Core: HDF or multi-ply core for stability in air-conditioned environments
- Finish: UV-cured lacquer or hardwax oil for easier maintenance in smaller living spaces
- Installation method: Floating installation preferred where direct glue-down is not permitted by MCST
Engineered Timber Flooring for Landed Homes
Landed properties — including terraces, semi-detached, and bungalows — offer more flexibility but also more complexity. Ground-level floors often deal with moisture rising from the earth, while upper storeys may have timber or screed subfloors from older construction.
Ground Floor Considerations
Moisture vapour transmission is a genuine risk at ground level. Before installation, a moisture barrier or DPM (damp-proof membrane) should be assessed or installed. Engineered timber is well-suited here because its layered construction tolerates residual moisture better than solid planks. Glue-down installation is often preferred at ground level as it reduces any flex or hollow sound underfoot.
Larger Planks for Spacious Interiors
Flooring proportions are visually important, as landed homes tend to have bigger floor surfaces and higher ceilings. These rooms work well with wide-plank engineered timber, from 180mm to 220mm wide. Longer runs of timber offer a feeling of continuity across open-plan living and dining spaces while the inherent grain variety in species such as American White Oak or European Oak adds visual warmth without being excessive.
Indoor-Outdoor Transition Zones
Landed homes often have covered patios, wet kitchen extensions, or car porch transitions adjacent to timber-floored interiors. These transition zones need careful detailing — engineered timber should not be installed in areas with direct water exposure, but proper expansion gaps and threshold strips at these boundaries protect the floor’s integrity over time.
Commercial Timber Flooring: Offices, Retail and F&B Spaces
Commercial environments demand a different tier of product specification entirely. Foot traffic, rolling loads, dropped objects, and cleaning regimes all accelerate wear in ways a residential floor will never experience.
What Makes a Floor “Commercial Grade”?
Generally commercial timber flooring will have a thicker wear layer (4mm to 6mm), a harder timber species and a finish approved for high use. Here the AC (Abrasion Class) rating is important – commercial environments typically require equipment rated AC4 or AC5. In commercial settings, glue down installation is the norm as it will not allow any movement, it will not create a hollow sound in a busy workplace and can handle the weight of larger furniture and equipment.
Office Environments
Offices benefit from engineered wood flooring because it balances acoustic comfort with a premium aesthetic. Open-plan offices with hard floors can feel echoey and cold — timber absorbs sound better than stone or vinyl and creates a more human-centred workspace. It also photographs well, which matters increasingly for companies designing offices to attract and retain talent.
Retail and Showroom Spaces
Retail floors carry concentrated foot traffic around display areas and high traffic near entrances. For these zones, specifying a harder species such as Blackbutt, Spotted Gum, or Engineered Walnut makes practical sense. Darker species also mask everyday dust and scuff marks between cleaning cycles, reducing the appearance of wear during trading hours.
F&B and Hospitality
Introduced by restaurants and cafes – high chair-scrape frequency and spill risk. In this case, a hardwax oil finish is generally chosen over lacquer since damaged areas can be spot-repaired without repainting the whole floor. Matte surfaces also are a bit more forgiving in exposing footprints and light discolouration under high hospitality lighting.
Comparing Timber Flooring Applications at a Glance
| Application | Recommended Wear Layer | Preferred Installation | Key Consideration
|
|---|---|---|---|
| Condo | 3mm – 4mm | Floating | Sound insulation, MCST compliance |
| Landed Home | 4mm – 6mm | Glue-down or Floating | Moisture barrier at ground level |
| Office | 4mm – 6mm | Glue-down | Acoustic comfort, rolling loads |
| Retail / Showroom | 5mm – 6mm | Glue-down | Hard species, AC4/AC5 rating |
| F&B / Hospitality | 4mm – 5mm | Glue-down | Spot-repairable finish, matte surface |
Timber Species and Finish: Getting the Specification Right
Species hardness, measured on the Janka scale, directly affects how long a floor looks good under real-world conditions. European Oak sits around 1,290 lbf — a reliable mid-range choice that suits most Singapore residential and light commercial applications. Harder species like Blackbutt (2,230 lbf) or Spotted Gum (2,473 lbf) are worth specifying for heavier commercial use.
Finish choice affects both maintenance and appearance. UV-lacquered floors are easier to clean daily but require full-floor sanding when refinishing. Hardwax oil floors require more frequent re-oiling but allow localised repairs — a practical advantage in large commercial installations where downtime matters.
Maintenance Realities Across Settings
One of the most overlooked factors in flooring selection is long-term maintenance cost. Residential timber flooring in Singapore, maintained properly with dry mopping and low-moisture cleaning, can last 20 to 30 years before refinishing is needed. Commercial floors under heavy use may need attention within 8 to 12 years depending on traffic volume and initial specification.
Preventive measures extend floor life significantly across all settings:
- Felt pads on furniture legs reduce surface scratching
- Door mats at entry points catch abrasive grit before it reaches the floor
- Maintaining indoor humidity between 45% and 65% minimises expansion and contraction
- Avoid wet mopping — use a well-wrung cloth or a specialist timber floor cleaner
Choosing the Right Supplier for Your Project
Whether you are fitting out a single condo unit or specifying flooring across a multi-storey commercial development, product quality and installation expertise both matter equally. A well-sourced engineered timber floor installed poorly will underperform a modest product installed correctly. Look for suppliers who offer site assessment, subfloor preparation advice, and post-installation support — not just product supply.
For homeowners, designers, and developers working on projects in Singapore, Overit SG offers a curated range of engineered timber flooring suited to residential and commercial applications, with in-house expertise across specification, installation, and aftercare.